


 Listing Provided Courtesy of Hawkins Poe
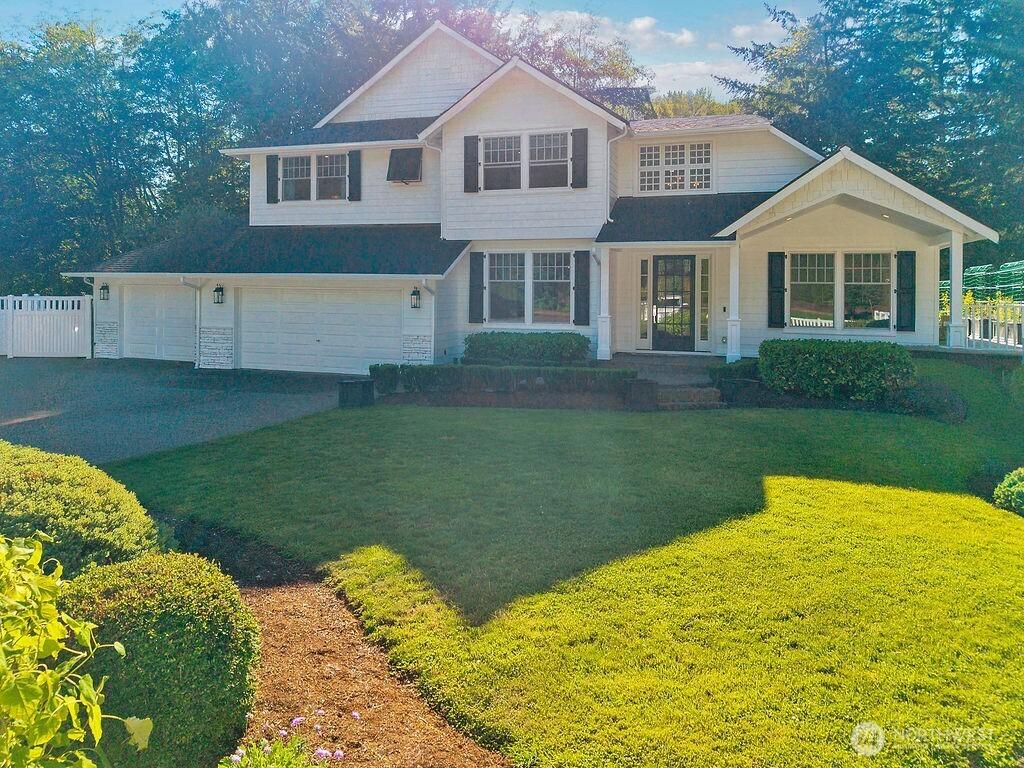
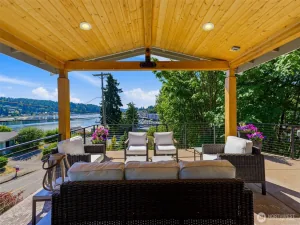
A Designers Dream Home! From the Custom Flooring throughout to the intentional Wall Designs in each Room, You will Feel like You’re Living in a Magazine! Nestled in the Back of a Small Cul-De-Sac, Half a Mile from Gig Harbor High School, in the desired Rosedale Area rests this Beautiful 5,500 Plus Square Foot Home, with 6 Bedrooms! Thoughtful, Professional Remodels over the last 10 Years, Make this Treasure Truly One of a Kind! The Sprawling Chefs Kitchen with 2 Large Eat In Islands and Amazing Counters is Perfect for All of Your Dinner Party Needs! Off the Kitchen is the Open Concept Family Room and Custom Mudroom leading into your Oversized 3 Car Garage! Off the Back, Open your French Doors to Your Large Deck overlooking your own Forest! Home Office and Formal Living Room are right through the Front Door and are a Spectacular Feature Often Missed in today’s New Construction World! Upstairs you will Find generously sized Bedrooms along with the Primary Suite and Loft Space! The Resort Style Master ensuite will leave you Breathless but you’ll be able to recover in your personal Cold Plunge Tub or Steam Shower! Don’t miss the Laundry Shoot off the hallway! The Lower Level Basement Deserves its own Story and will be a Show Stopper on your Tour! Heated Floors down below is the Perfect feature! With its Own Private Entry and Full 2nd Kitchen and Bar, this Could be Considered for Generational Living or as an ADU Style set up! Home Theater Room as well! Welcome Home!
Property Details
Price:
$2,250,000
MLS #:
NWM2572948
Status:
Active
Beds:
6
Baths:
4
Type:
Single Family
Subtype:
Single Family Residence
Subdivision:
Rosedale
Neighborhood:
3rosedale
Listed Date:
Aug 22, 2026
Finished Sq Ft:
5,570
Total Sq Ft:
5,570
Lot Size:
14,122 sqft / 0.32 acres (approx)
Year Built:
2004
See this Listing
Schools
School District:
Peninsula
Elementary School:
Discvy Elem
Middle School:
Goodman Mid
Interior
Appliances
Dishwasher, Microwave, Refrigerator, Stove(s)/Range(s)
Bathrooms
3 Full Bathrooms, 1 Half Bathroom
Cooling
See Remarks
Fireplaces Total
2
Flooring
Ceramic Tile, Hardwood, Other, Carpet
Heating
90%+ High Efficiency, Radiant
Interior Features
Second Kitchen, Bath Off Primary, Dbl Pane/Storm Window, Dining Room, Fireplace, French Doors, High Tech Cabling, Pantry, Sprinkler System, Walk-In Closet(s), Wet Bar, Wine/Beverage Refrigerator
Levels
Two
Main Level Bathrooms
1
Main Level Bedrooms
1
Exterior
Attached Garage YN
1
Construction Materials
Cement Plank, Stone, Wood
Covered Spaces
3
Exterior Features
Cement Planked, Stone, Wood
Lot Features
Cul-De-Sac, Paved
Parking Features
Driveway, Attached Garage, Off Street, RV Parking
Parking Spots
3
Parking Total
3
Roof
Composition
View
Territorial
Financial
Tax Year
2026
Taxes
$11,810
Map
Community
- Address5818 81st Street Ct NW Gig Harbor WA
- SubdivisionRosedale
- CityGig Harbor
- CountyPierce
- Zip Code98332
Subdivisions in Gig Harbor
- Arletta
- Artondale
- Bridgewood
- Burley
- Canterwood
- Colvos Passage
- Crescent Valley
- Cromwell
- East Gig Harbor
- Gig Harbor
- Gig Harbor North
- Henderson Bay
- Horsehead Bay
- In Town
- Key Center
- Key Peninsula
- Key Peninsula North
- Kopachuck
- Lake Holiday
- Lake Of The Woods
- Madrona
- Midway
- Minter
- North Rosedale
- North Vaughn
- Peacock Hill
- Peninsula
- Point Evans
- Point Fosdick
- Point Richmond
- Purdy
- Raft Island
- Rocky Bay
- Rosedale
- Seacliff
- Shore Acres
- Sylvia Lake
- The Narrows
- Vaughn
- Wauna
- Wauna Shores
- Wollochet
- Wollochet Area
- Wollochet Bay
- Wright Bliss
Market Summary
Current real estate data for Single Family in Gig Harbor as of Aug 24, 2026
352
Single Family Listed
89
Avg DOM
438
Avg $ / SqFt
$1,249,429
Avg List Price
Property Summary
- Located in the Rosedale subdivision, 5818 81st Street Ct NW Gig Harbor WA is a Single Family for sale in Gig Harbor, WA, 98332. It is listed for $2,250,000 and features 6 beds, 4 baths, and has approximately 5,570 square feet of living space, and was originally constructed in 2004. The current price per square foot is $404. The average price per square foot for Single Family listings in Gig Harbor is $438. The average listing price for Single Family in Gig Harbor is $1,249,429. To schedule a showing of MLS#nwm2572948 at 5818 81st Street Ct NW in Gig Harbor, WA, contact your Best in the West agent at 206-351-5550.
Similar Listings Nearby



© 2026 Northwest Multiple Listing Service as distributed by MLS GRID.
 represents listings courtesy of NWMLS. Listed by Hawkins Poe.
Disclaimer: Based on information submitted to the MLS GRID as of Aug-23-2026 8:51:02 pm. All data is obtained from various sources and may not have been verified by broker or MLS GRID. Supplied Open House Information is subject to change without notice. All information should be independently reviewed and verified for accuracy. Properties may or may not be listed by the office/agent presenting the information.
Copyright 2026. All rights reserved.
 represents listings courtesy of NWMLS. Listed by Hawkins Poe.
Disclaimer: Based on information submitted to the MLS GRID as of Aug-23-2026 8:51:02 pm. All data is obtained from various sources and may not have been verified by broker or MLS GRID. Supplied Open House Information is subject to change without notice. All information should be independently reviewed and verified for accuracy. Properties may or may not be listed by the office/agent presenting the information.
Copyright 2026. All rights reserved.
5818 81st Street Ct NW
Gig Harbor, WA