


 Listing Provided Courtesy of GCH Puget Sound, Inc.
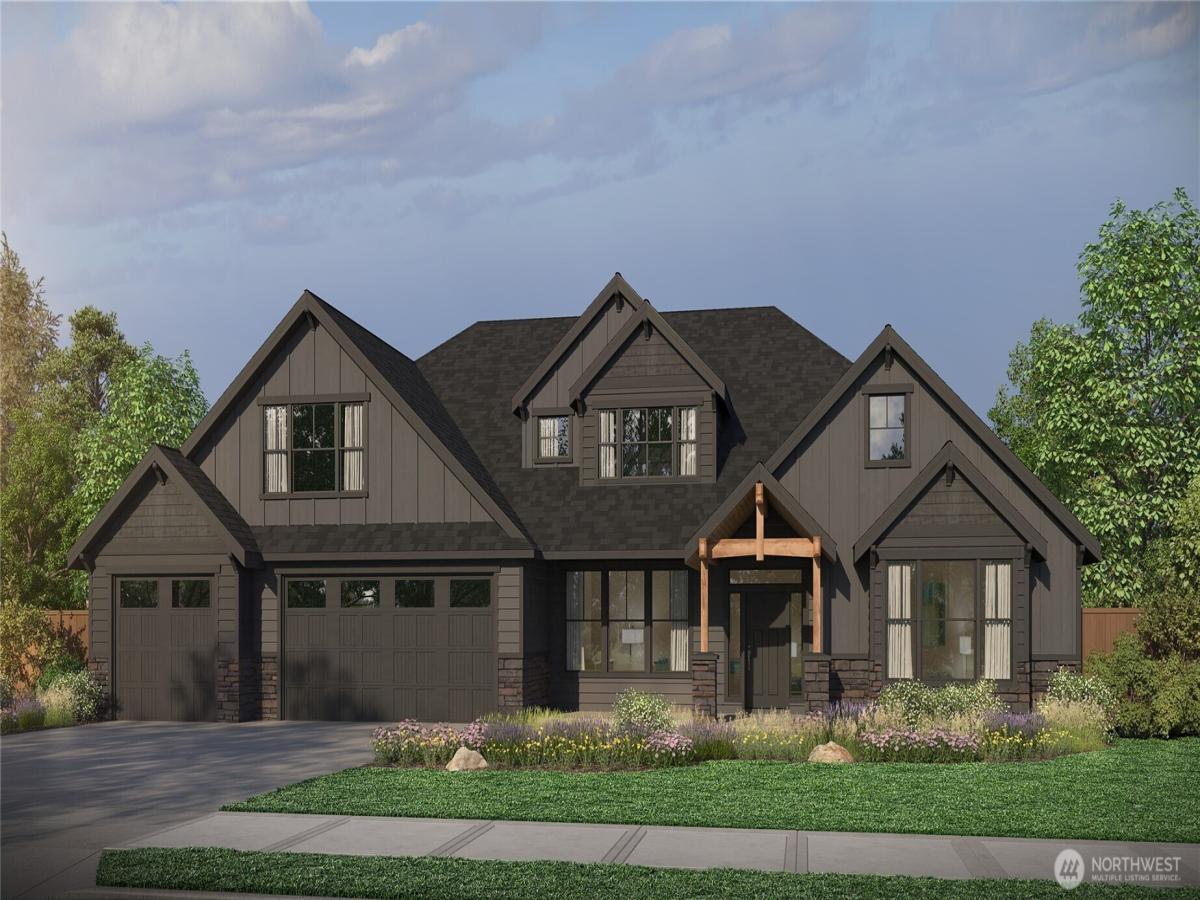
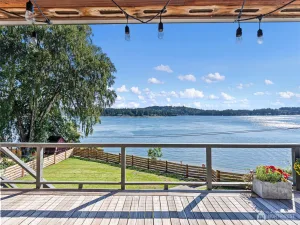
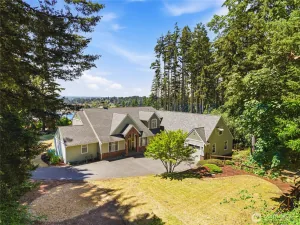
YOUR OWN SHASTA XXL AT HORSEHEAD LANDING, WHERE ONLY 8 HOMESITES EVER EXIST. This 1.06-acre lot is one of the last available, and it’s Design Ready, meaning you skip months of lead time other presale lots require and move toward move-in that much faster. The updated SHASTA XXL floor plan by GARRETTE HOMES offers 3,904 SF with 4 beds and 3.5 baths, built for everyday living and easy entertaining. Step into a great room with soaring 12-ft ceilings that opens into a kitchen made for gathering, think a big island, a walk in pantry, and a spacious dining nook, the kind of kitchen people naturally end up in. The primary suite feels like its own retreat, with luxury en suite with custom glass shower, modern free-standing tub, and a large walk-in closet you won’t want to share. A 3-car garage rounds out the plan with all the storage and space you need. Personalize your finishes at our local state-of-the-art design studio. Reserve your homesite today! Provided photos are of a previously built model, for marketing purposes only, and do not represent the actual property. Finishes, features, and layout may differ.
Property Details
Price:
$1,719,900
MLS #:
NWM2578981
Status:
Active
Beds:
4
Baths:
4
Type:
Single Family
Subtype:
Single Family Residence
Subdivision:
Artondale
Neighborhood:
7artondale
Listed Date:
Sep 6, 2026
Finished Sq Ft:
3,904
Total Sq Ft:
3,904
Lot Size:
46,174 sqft / 1.06 acres (approx)
Year Built:
See this Listing
Schools
School District:
Peninsula
Elementary School:
Voyager Elem
Middle School:
Kopachuck Mid
High School:
Gig Harbor High
Interior
Appliances
Dishwasher, Microwave, Stove(s)/Range(s)
Bathrooms
3 Full Bathrooms, 1 Half Bathroom
Cooling
90%+ High Efficiency, Heat Pump
Fireplaces Total
1
Heating
90%+ High Efficiency, Heat Pump
Interior Features
Second Kitchen, Bath Off Primary, Dining Room, Fireplace, French Doors, Loft, Pantry, Skylight(s), Walk-In Closet(s), Water Heater
Levels
One and One Half
Main Level Bathrooms
4
Main Level Bedrooms
3
Exterior
Attached Garage YN
1
Community Features
CCRs, Gated
Construction Materials
Cement Plank
Covered Spaces
3
Direction Faces
East
Exterior Features
Cement Planked
Lot Features
Cul-De-Sac, Dead End Street, Open Space, Paved, Secluded
New Construction YN
1
Parking Features
Driveway, Attached Garage, RV Parking
Parking Spots
6
Parking Total
6
Roof
Composition
Security Features
Security Gate
Financial
Tax Year
2026
Taxes
$1,831
Map
Community
- Address3643 101st Avenue NW #1 Gig Harbor WA
- SubdivisionArtondale
- CityGig Harbor
- CountyPierce
- Zip Code98335
Subdivisions in Gig Harbor
- Arletta
- Artondale
- Bridgewood
- Burley
- Canterwood
- Colvos Passage
- Crescent Valley
- Cromwell
- East Gig Harbor
- Gig Harbor
- Gig Harbor North
- Henderson Bay
- Horsehead Bay
- In Town
- Key Center
- Key Peninsula
- Key Peninsula North
- Kopachuck
- Lake Holiday
- Lake Of The Woods
- Madrona
- Midway
- Minter
- North Rosedale
- North Vaughn
- Peacock Hill
- Peninsula
- Point Evans
- Point Fosdick
- Point Richmond
- Purdy
- Raft Island
- Rocky Bay
- Rosedale
- Seacliff
- Shore Acres
- Sylvia Lake
- The Narrows
- Vaughn
- Wauna
- Wauna Shores
- Wollochet
- Wollochet Area
- Wollochet Bay
- Wright Bliss
Market Summary
Current real estate data for Single Family in Gig Harbor as of Sep 13, 2026
343
Single Family Listed
96
Avg DOM
434
Avg $ / SqFt
$1,243,059
Avg List Price
Property Summary
- Located in the Artondale subdivision, 3643 101st Avenue NW #1 Gig Harbor WA is a Single Family for sale in Gig Harbor, WA, 98335. It is listed for $1,719,900 and features 4 beds, 4 baths, and has approximately 3,904 square feet of living space, and was originally constructed in 2027. The current price per square foot is $441. The average price per square foot for Single Family listings in Gig Harbor is $434. The average listing price for Single Family in Gig Harbor is $1,243,059. To schedule a showing of MLS#nwm2578981 at 3643 101st Avenue NW #1 in Gig Harbor, WA, contact your Best in the West agent at 206-351-5550.
Similar Listings Nearby





© 2026 Northwest Multiple Listing Service as distributed by MLS GRID.
 represents listings courtesy of NWMLS. Listed by GCH Puget Sound, Inc..
Disclaimer: Based on information submitted to the MLS GRID as of Sep-12-2026 9:29:28 pm. All data is obtained from various sources and may not have been verified by broker or MLS GRID. Supplied Open House Information is subject to change without notice. All information should be independently reviewed and verified for accuracy. Properties may or may not be listed by the office/agent presenting the information.
Copyright 2026. All rights reserved.
 represents listings courtesy of NWMLS. Listed by GCH Puget Sound, Inc..
Disclaimer: Based on information submitted to the MLS GRID as of Sep-12-2026 9:29:28 pm. All data is obtained from various sources and may not have been verified by broker or MLS GRID. Supplied Open House Information is subject to change without notice. All information should be independently reviewed and verified for accuracy. Properties may or may not be listed by the office/agent presenting the information.
Copyright 2026. All rights reserved.
3643 101st Avenue NW #1
Gig Harbor, WA