There are multiple listings for this address:


 Listing Provided Courtesy of Nancy Carroll at Engel & Voelkers Seattle DT
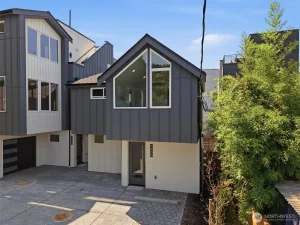
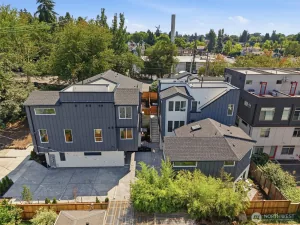
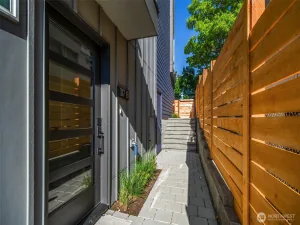
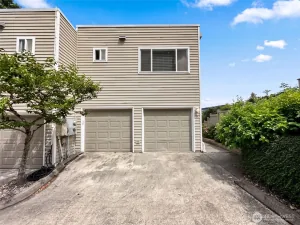
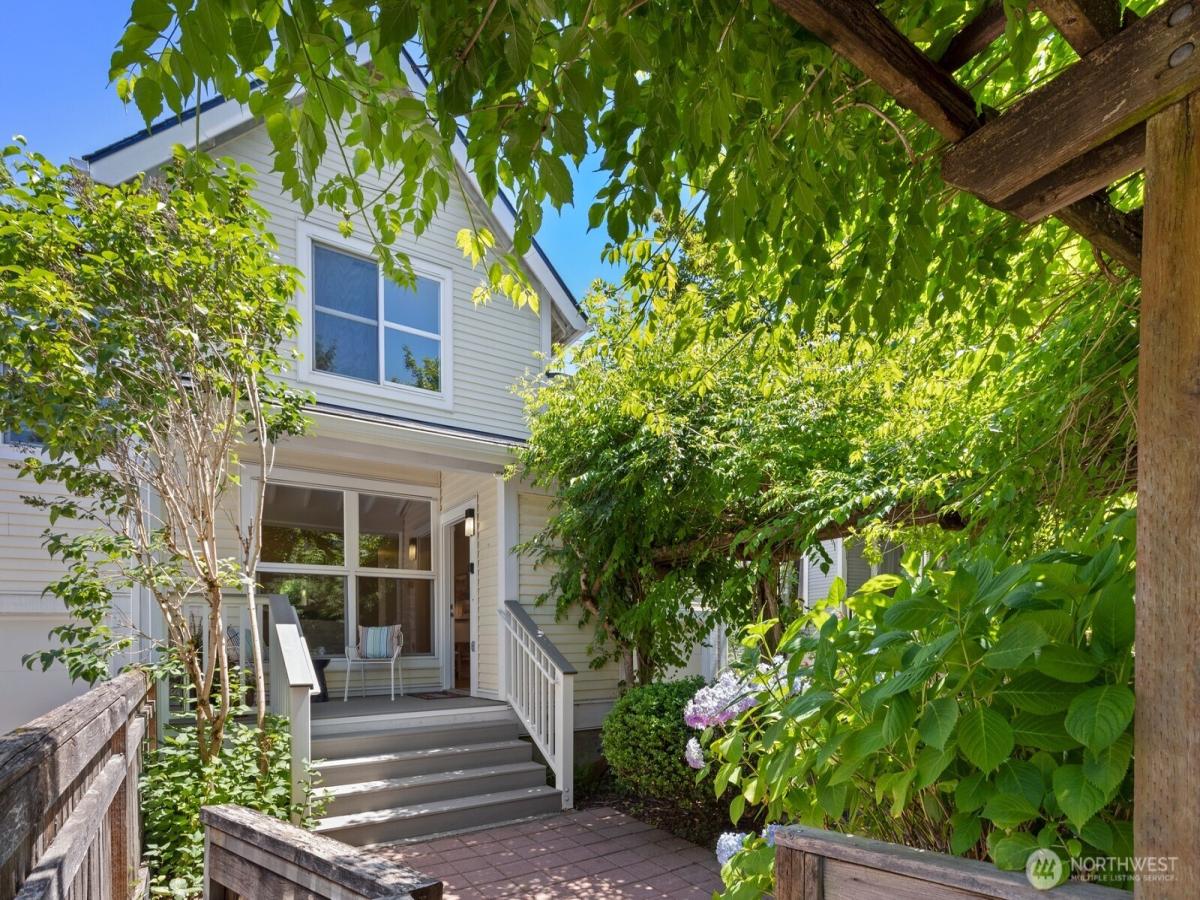
Southern sunlight shines in this rare end-unit townhome, one of only six of its design in the community. This special home backs up to a tree-lined greenbelt for peace and privacy. A covered rocking-chair porch welcomes you, and sweet fenced front and backyards are yours to tend or leave low-maintenance. Inside, the split-style layout spans nearly 1,900 square feet across multiple levels, with three bedrooms and 2.5 baths. The generous living room flows to an open kitchen and large dining area, where French doors open to a deck with ever-changing wooded views. Upstairs, the primary suite has a walk-in closet, tiled bath, and easterly treetop views, plus two more bedrooms and a full bath. Downstairs, the rec room can easily serve as a home office, gym or studio. Refinished hardwoods, fresh paint and carpet, and a new roof mean you can move right in. A huge storage closet, attached garage, and usable driveway keep you from scrambling for space. Set in a vibrant, walkable neighborhood rich with parks and trails, the home is a 7-minute walk to buses and Othello light rail, with easy access to major employers, Sea-Tac, and the city. Lovingly maintained and pre-inspected, it comes with a generous $19,000 seller-to-buyer credit to make it possible. Come see it for yourself!
Property Details
Price:
$650,000
MLS #:
NWM2589390
Status:
Pending Inspection
Beds:
3
Baths:
3
Type:
Single Family
Subtype:
Condominium
Subdivision:
Holly Park
Neighborhood:
385sodobeaconhill
Listed Date:
Oct 1, 2026
Finished Sq Ft:
0
Total Sq Ft:
1,896
Lot Size:
2,723 sqft / 0.06 acres (approx)
Year Built:
2002
See this Listing
Schools
School District:
Seattle
Interior
Appliances
Dishwasher, Disposal, Dryer, Refrigerator, Stove(s)/Range(s), Washer
Bathrooms
2 Full Bathrooms, 1 Half Bathroom
Cooling
None
Flooring
Hardwood, Slate, Vinyl, Carpet
Heating
90%+ High Efficiency, Forced Air
Interior Features
Cooking-Gas, Dryer-Electric, End Unit, Ground Floor, Insulated Windows, Primary Bathroom, Walk-In Closet(s), Washer, Water Heater
Laundry Features
Electric Dryer Hookup, Washer Hookup
Levels
Multi/Split
Exterior
Architectural Style
Townhouse
Community Features
Athletic Court, Garden Space, High Speed Int Avail, Outside Entry, Playground, See Remarks, Trail(s)
Construction Materials
Metal/Vinyl, Wood
Covered Spaces
1
Direction Faces
West
Exterior Features
Metal/Vinyl, Wood
Green Energy Efficient
Insulated Windows
Lot Features
Adjacent to Public Land, Curbs, Paved, Sidewalk
Parking Features
Individual Garage, Off Street
Parking Spots
2
Parking Total
2
Roof
Composition, See Remarks
View
Partial, See Remarks, Territorial
Financial
HOA Fee
$469
HOA Fee Frequency
Monthly
HOA Includes
Common Area Maintenance, Road Maintenance, See Remarks
Tax Year
2026
Taxes
$6,159
Map
Community
- Address6726 35th Place S Seattle WA
- SubdivisionHolly Park
- CitySeattle
- CountyKing
- Zip Code98118
Subdivisions in Seattle
- Admiral
- Alaska Junction
- Alki
- Allentown
- Arbor Heights
- Arboretum
- Ballard
- Beach Drive
- Beacon Hill
- Belltown
- Belvedere Terrace
- Belvidere
- Bitter Lake
- Blakley Manor
- Blue Ridge
- Boulevard Park
- Brighton
- Broadmoor
- Broadview
- Broadway
- Bryant
- Bryn Mawr
- Burien
- Campbell Hill
- Capitol Hill
- Cedar Park
- Central Area
- Columbia
- Columbia City
- Crown Hill
- Delridge
- Denny Blaine
- Denny Triangle
- Downtown
- Downtown Des Moines
- Dunlap
- Earlington
- Eastlake
- Fairmount
- Fauntleroy
- First Hill
- Fremont
- Gatewood
- Genesee
- Georgetown
- Glen Acres
- Green Lake
- Greenwood
- Gregory Heights
- Haller Lake
- Hawthorne Hills
- High Point
- Highland Park
- Hillman City
- Holly Park
- Interbay
- International District
- Inverness
- Jackson Park
- Jefferson Park
- Judkins
- Lake City
- Lake Union
- Lakeridge
- Lakewood
- Laurelhurst
- Leschi
- Licton Springs
- Lincoln Park
- Loyal Heights
- Madison Park
- Madison Valley
- Madrona
- Magnolia
- Magnolia Bluff
- Maple Leaf
- Marine View
- Matthews Beach
- Meadowbrook
- Montlake
- Morgan Junction
- Mt Baker
- N Beacon Hill
- Normandy Park
- North Admiral
- North Beach
- North Capitol Hill
- North Hill
- North Shorewood
- Northgate
- Olympic Hills
- Olympic Manor
- Phinney Ridge
- Pigeon Point
- Pinehurst
- Pioneer Square
- Portage Bay
- Puget Ridge
- Queen Anne
- Rainier Beach
- Rainier Valley
- Ravenna
- Renton
- Richmond Beach
- Roanoke Park
- Roosevelt
- Sand Point
- Sand Point Country Club
- Seahurst
- SeaTac
- Seattle
- Seaview
- Seward Park
- Sheridan
- Shoreline
- Shorewood
- Skyway
- Sodo
- South Lake Union
- South Park
- Sunset Hill
- Top Hat
- Tukwila
- University District
- Upper Rainier Beach
- Victory Heights
- View Ridge
- Wallingford
- Washington Park
- Wedgwood
- West Seattle
- Westlake
- Westwood
- Westwood Village
- White Center
- Whittier
- Windermere
- Woodland Park
Market Summary
Current real estate data for Single Family in Seattle as of Oct 29, 2026
2,183
Single Family Listed
65
Avg DOM
592
Avg $ / SqFt
$1,209,080
Avg List Price
Property Summary
- Located in the Holly Park subdivision, 6726 35th Place S Seattle WA is a Single Family for sale in Seattle, WA, 98118. It is listed for $650,000 and features 3 beds, 3 baths, and has approximately 1,896 square feet of living space, and was originally constructed in 2002. The current price per square foot is $343. The average price per square foot for Single Family listings in Seattle is $592. The average listing price for Single Family in Seattle is $1,209,080. To schedule a showing of MLS#nwm2589390 at 6726 35th Place S in Seattle, WA, contact your Best in the West agent at 206-351-5550.
Similar Listings Nearby


 Listing courtesy of Engel & Voelkers Seattle DT
The database information herein is provided from and copyrighted by the Northwest Multiple Listing Service (NWMLS). NWMLS data may not be reproduced or redistributed and is only for people viewing this site. All information provided is deemed reliable but is not guaranteed and should be independently verified. All properties are subject to prior sale or withdrawal. This site was last updated Oct-29-2026 3:20:00 pm. © 2026 NWMLS.
6726 35th Place S
Seattle, WA
Listing Provided Courtesy of Nancy Carroll at Engel & Voelkers Seattle DTSouthern sunlight shines in this rare end-unit townhome, one of only six of its design in the community. This special home backs up to a tree-lined greenbelt for peace and privacy. A covered rocking-chair porch welcomes you, and sweet fenced front and backyards are yours to tend or leave low-maintenance. Inside, the split-style layout spans nearly 1,900 square feet across multiple levels, with three bedrooms and 2.5 baths. The generous living room flows to an open kitchen and large dining area, where French doors open to a deck with ever-changing wooded views. Upstairs, the primary suite has a walk-in closet, tiled bath, and easterly treetop views, plus two more bedrooms and a full bath. Downstairs, the rec room can easily serve as a home office, gym or studio. Refinished hardwoods, fresh paint and carpet, and a new roof mean you can move right in. A huge storage closet, attached garage, and usable driveway keep you from scrambling for space. Set in a vibrant, walkable neighborhood rich with parks and trails, the home is a 7-minute walk to buses and Othello light rail, with easy access to major employers, Sea-Tac, and the city. Lovingly maintained and pre-inspected, it comes with a generous $19,000 seller-to-buyer credit to make it possible. Come see it for yourself!
Property Details
Price:
$650,000
MLS #:
NWM2590163
Status:
Pending Inspection
Beds:
3
Baths:
3
Type:
Condo
Subtype:
Condominium
Subdivision:
Holly Park
Neighborhood:
385sodobeaconhill
Listed Date:
Oct 1, 2026
Finished Sq Ft:
0
Total Sq Ft:
1,896
Lot Size:
2,723 sqft / 0.06 acres (approx)
Year Built:
2002
See this Listing
Schools
School District:
Seattle
Interior
Appliances
Dishwasher, Disposal, Dryer, Refrigerator, Stove(s)/Range(s), Washer
Bathrooms
2 Full Bathrooms, 1 Half Bathroom
Cooling
None
Flooring
Hardwood, Slate, Vinyl, Carpet
Heating
90%+ High Efficiency, Forced Air
Interior Features
Cooking-Gas, Dryer-Electric, End Unit, Ground Floor, Insulated Windows, Primary Bathroom, Walk-In Closet(s), Washer, Water Heater
Laundry Features
Electric Dryer Hookup, Washer Hookup
Levels
Multi/Split
Exterior
Architectural Style
Townhouse
Community Features
Athletic Court, Garden Space, High Speed Int Avail, Outside Entry, Playground, See Remarks, Trail(s)
Construction Materials
Metal/Vinyl, Wood
Covered Spaces
1
Direction Faces
West
Exterior Features
Metal/Vinyl, Wood
Green Energy Efficient
Insulated Windows
Lot Features
Adjacent to Public Land, Curbs, Paved, Sidewalk
Parking Features
Individual Garage, Off Street
Parking Spots
2
Parking Total
2
Roof
Composition, See Remarks
View
Partial, See Remarks, Territorial
Financial
HOA Fee
$469
HOA Fee Frequency
Monthly
HOA Includes
Common Area Maintenance, Road Maintenance, See Remarks
Tax Year
2026
Taxes
$6,159
Map
Community
- Address6726 35th Place S Seattle WA
- SubdivisionHolly Park
- CitySeattle
- CountyKing
- Zip Code98118
Subdivisions in Seattle
- Admiral
- Alaska Junction
- Alki
- Allentown
- Arbor Heights
- Arboretum
- Ballard
- Beach Drive
- Beacon Hill
- Belltown
- Belvedere Terrace
- Belvidere
- Bitter Lake
- Blakley Manor
- Blue Ridge
- Boulevard Park
- Brighton
- Broadmoor
- Broadview
- Broadway
- Bryant
- Bryn Mawr
- Burien
- Campbell Hill
- Capitol Hill
- Cedar Park
- Central Area
- Columbia
- Columbia City
- Crown Hill
- Delridge
- Denny Blaine
- Denny Triangle
- Downtown
- Downtown Des Moines
- Dunlap
- Earlington
- Eastlake
- Fairmount
- Fauntleroy
- First Hill
- Fremont
- Gatewood
- Genesee
- Georgetown
- Glen Acres
- Green Lake
- Greenwood
- Gregory Heights
- Haller Lake
- Hawthorne Hills
- High Point
- Highland Park
- Hillman City
- Holly Park
- Interbay
- International District
- Inverness
- Jackson Park
- Jefferson Park
- Judkins
- Lake City
- Lake Union
- Lakeridge
- Lakewood
- Laurelhurst
- Leschi
- Licton Springs
- Lincoln Park
- Loyal Heights
- Madison Park
- Madison Valley
- Madrona
- Magnolia
- Magnolia Bluff
- Maple Leaf
- Marine View
- Matthews Beach
- Meadowbrook
- Montlake
- Morgan Junction
- Mt Baker
- N Beacon Hill
- Normandy Park
- North Admiral
- North Beach
- North Capitol Hill
- North Hill
- North Shorewood
- Northgate
- Olympic Hills
- Olympic Manor
- Phinney Ridge
- Pigeon Point
- Pinehurst
- Pioneer Square
- Portage Bay
- Puget Ridge
- Queen Anne
- Rainier Beach
- Rainier Valley
- Ravenna
- Renton
- Richmond Beach
- Roanoke Park
- Roosevelt
- Sand Point
- Sand Point Country Club
- Seahurst
- SeaTac
- Seattle
- Seaview
- Seward Park
- Sheridan
- Shoreline
- Shorewood
- Skyway
- Sodo
- South Lake Union
- South Park
- Sunset Hill
- Top Hat
- Tukwila
- University District
- Upper Rainier Beach
- Victory Heights
- View Ridge
- Wallingford
- Washington Park
- Wedgwood
- West Seattle
- Westlake
- Westwood
- Westwood Village
- White Center
- Whittier
- Windermere
- Woodland Park
Market Summary
Property Summary
- Located in the Holly Park subdivision, 6726 35th Place S Seattle WA is a Condo for sale in Seattle, WA, 98118. It is listed for $650,000 and features 3 beds, 3 baths, and has approximately 1,896 square feet of living space, and was originally constructed in 2002. The current price per square foot is $343. The average price per square foot for Condo listings in Seattle is $592. The average listing price for Condo in Seattle is $1,209,080. To schedule a showing of MLS#nwm2590163 at 6726 35th Place S in Seattle, WA, contact your Best in the West agent at 206-351-5550.