
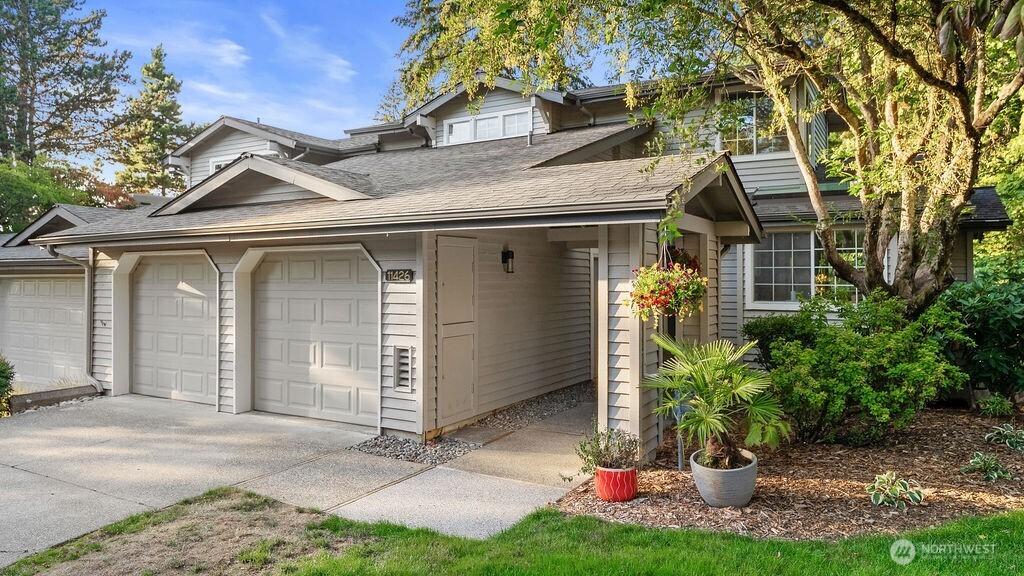


 Listing Provided Courtesy of Cheryl Nygaard at Windermere Real Estate Central
Discover the exceptional lifestyle of Pembrook Meadow! This beautifully positioned 3-bedroom, 3.25-bath end-unit townhome offers a rare three-suite floor plan surrounded by lush greenspace, creating a peaceful, light-filled retreat with a private, treehouse feel. Thoughtfully designed across three levels, this distinctive home offers exceptional flexibility for multigenerational living, guests, or separate spaces to work, relax, and entertain. Step into the inviting living room, where vaulted ceilings and a cozy fireplace create a warm, elegant ambiance. The dining area flows effortlessly into the kitchen, offering abundant storage and an ideal setting for everyday living. Two private decks invite you to unwind outdoors and enjoy the tranquil natural surroundings. The main-level primary suite offers comfort and convenience, while the upstairs primary retreat features a walk-in closet and a luxurious five-piece bath with a soaking tub and separate shower. A sunny bonus space provides the perfect spot for a home office, reading nook, or personal retreat. The lower level adds even more versatility, with a third bedroom, spacious family room with fireplace, entertainment bar, secluded patio, and generous laundry and utility space. Enjoy resort-inspired amenities, including a clubhouse, outdoor pool, tennis and pickleball courts, beautifully maintained grounds, and nearby walking trails.
Property Details
Price:
$825,000
MLS #:
NWM2594080
Status:
Active
Beds:
3
Baths:
4
Type:
Single Family
Subtype:
Single Family Residence
Subdivision:
Newport Hills
Neighborhood:
500eastsidesouthofi90
Listed Date:
Oct 13, 2026
Finished Sq Ft:
2,330
Total Sq Ft:
2,330
Lot Size:
2,421 sqft / 0.06 acres (approx)
Year Built:
1986
See this Listing
Schools
School District:
Renton
Elementary School:
Hazelwood Elem
Middle School:
Risdon Middle School
High School:
Hazen Snr High
Interior
Appliances
Dishwasher, Disposal, Dryer, Microwave, Refrigerator, Stove(s)/Range(s), Washer
Bathrooms
2 Full Bathrooms, 1 Three Quarter Bathroom, 1 Half Bathroom
Cooling
None
Fireplaces Total
2
Flooring
Hardwood, Laminate, Vinyl Plank, Carpet
Heating
Forced Air
Interior Features
Bath Off Primary, Ceiling Fan(s), Dbl Pane/Storm Window, Dining Room, Fireplace, Skylight(s), Vaulted Ceiling(s), Walk-In Closet(s), Water Heater
Levels
Two
Main Level Bathrooms
2
Main Level Bedrooms
1
Exterior
Architectural Style
Townhouse
Community Features
CCRs, Club House, Trail(s)
Construction Materials
Wood
Covered Spaces
2
Direction Faces
South
Exterior Features
Wood
Lot Features
Paved, Sidewalk
Parking Features
Detached Garage
Parking Spots
4
Parking Total
4
Roof
Composition
Financial
HOA Fee
$720
HOA Fee Frequency
Monthly
HOA Includes
Cable TV, Lawn Service, Road Maintenance, Sewer, Water
Tax Year
2026
Taxes
$8,461
Map
Community
- Address11426 SE 67th Place Bellevue WA
- SubdivisionNewport Hills
- CityBellevue
- CountyKing
- Zip Code98006
Subdivisions in Bellevue
- Ardmore
- Bellevue
- Bretton Wood
- Bridle Trails
- Chevy Chase
- Clyde Hill
- College Hill
- Cougar Mountain
- Crossroads
- Downtown
- Downtown Bellevue
- Eaglesmere
- East Bellevue
- East Lake Sammamish
- Eastgate
- Enatai
- Factoria
- Forest Ridge
- Glendale
- Hilltop
- Kelsey Creek
- Lake Hills
- Lake Sammamish
- Lakemont
- Lochmoor
- Meydenbauer
- Microsoft
- Midlakes
- Newcastle
- Newport Hills
- Newport Shores
- Overlake
- Phantom Lake
- Robinswood
- Sky Mountain
- Somerset
- Spiritridge
- Surrey Downs
- Tam O’shanter
- The Summit
- Vasa Park
- Vuecrest
- Vuemont
- West Bellevue
- West Lake Sammamish
- Whispering Heights
- Wilburton
- Woodridge
Market Summary
Current real estate data for Single Family in Bellevue as of Oct 23, 2026
410
Single Family Listed
69
Avg DOM
787
Avg $ / SqFt
$2,790,020
Avg List Price
Property Summary
- Located in the Newport Hills subdivision, 11426 SE 67th Place Bellevue WA is a Single Family for sale in Bellevue, WA, 98006. It is listed for $825,000 and features 3 beds, 4 baths, and has approximately 2,330 square feet of living space, and was originally constructed in 1986. The current price per square foot is $354. The average price per square foot for Single Family listings in Bellevue is $787. The average listing price for Single Family in Bellevue is $2,790,020. To schedule a showing of MLS#nwm2594080 at 11426 SE 67th Place in Bellevue, WA, contact your Best in the West agent at 206-351-5550.
Similar Listings Nearby


 Listing courtesy of Windermere Real Estate Central
The database information herein is provided from and copyrighted by the Northwest Multiple Listing Service (NWMLS). NWMLS data may not be reproduced or redistributed and is only for people viewing this site. All information provided is deemed reliable but is not guaranteed and should be independently verified. All properties are subject to prior sale or withdrawal. This site was last updated Oct-23-2026 12:06:34 am. © 2026 NWMLS.
11426 SE 67th Place
Bellevue, WA