


 Listing Provided Courtesy of Eugene Dimov at KW Lake Washington So
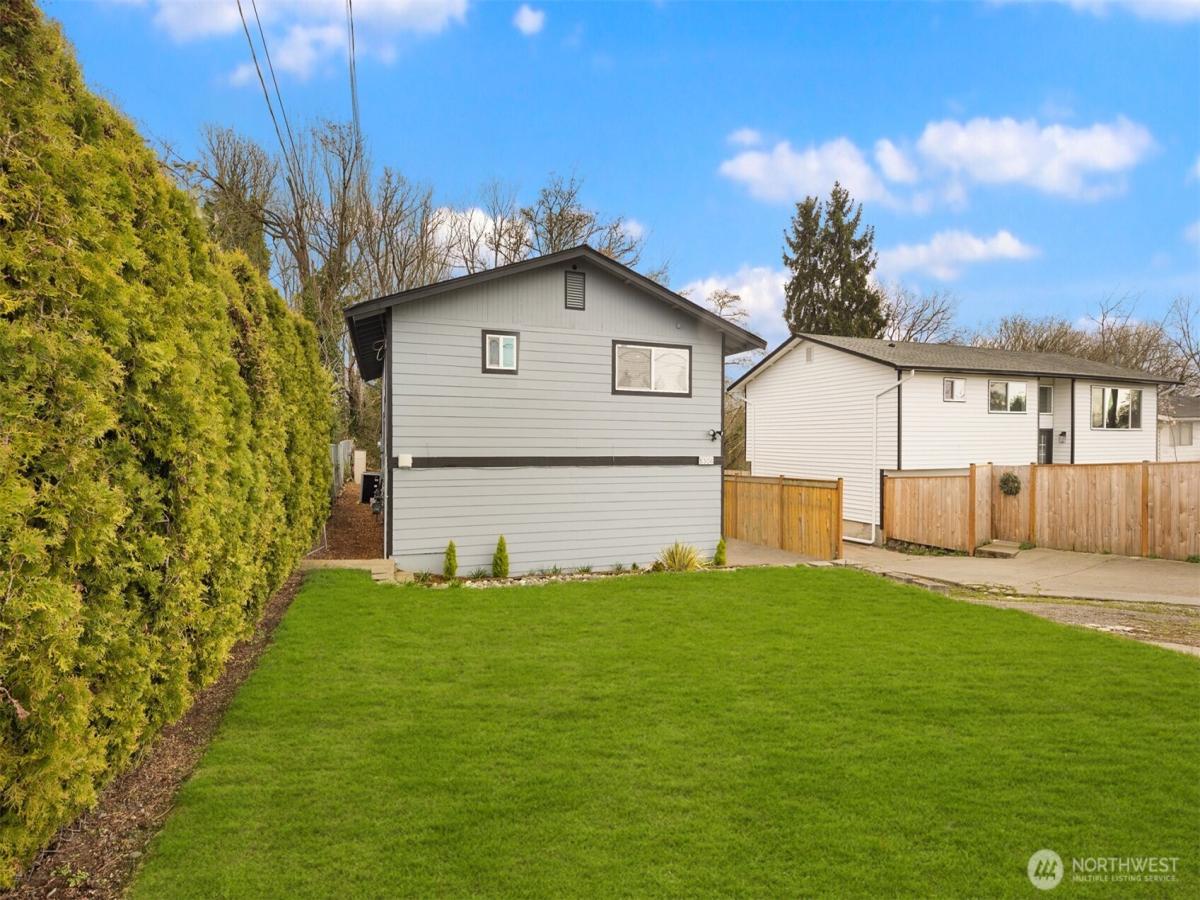
Beautifully remodeled with quality finishes throughout, this spacious Beacon Hill home offers a fantastic floor plan with plenty of room to spread out. The upper level features two bedrooms, two bathrooms, and inviting living spaces, while the lower level offers three additional flexible rooms, a full bathroom, and a spacious recreation area. The stunning new kitchen features modern cabinetry, quartz countertops, a full-height quartz backsplash, and stainless steel appliances. Beautiful hardwood floors, thoughtfully selected finishes, and custom bathroom tilework give the home a clean, modern feel while maintaining warmth and character. The garage has been professionally converted into additional living space, creating an expansive second living room or bonus area. With multiple gathering spaces and rooms that can serve a variety of needs, the layout works especially well for multi-generational living, extended households, or anyone looking for extra room without sacrificing privacy. A fully fenced backyard backing to a peaceful greenbelt, offering a wonderful sense of privacy and a natural setting to enjoy year-round. Ample parking adds another level of convenience, especially in Seattle. Conveniently located near public transportation, light rail, parks, walking trails, schools, and everyday amenities, this home combines the comfort of a spacious, beautifully updated interior with the accessibility of a great Beacon Hill location.
Property Details
Price:
$839,000
MLS #:
NWM2592365
Status:
Active
Beds:
5
Baths:
3
Type:
Single Family
Subtype:
Single Family Residence
Subdivision:
Beacon Hill
Neighborhood:
385sodobeaconhill
Listed Date:
Oct 8, 2026
Finished Sq Ft:
2,220
Total Sq Ft:
2,220
Lot Size:
5,054 sqft / 0.12 acres (approx)
Year Built:
1970
See this Listing
Schools
School District:
Seattle
Elementary School:
Buyer To Verify
Middle School:
Buyer To Verify
High School:
Buyer To Verify
Interior
Appliances
Dishwasher, Dryer, Microwave, Refrigerator, Washer
Bathrooms
2 Full Bathrooms, 1 Three Quarter Bathroom
Cooling
Forced Air
Flooring
Vinyl Plank
Heating
Forced Air
Interior Features
Dining Room, Walk-In Closet(s), Water Heater
Levels
Multi/Split
Exterior
Architectural Style
See Remarks
Construction Materials
Wood
Exterior Features
Wood Products
Lot Features
Open Space, Paved
Parking Features
Driveway, Off Street, RV Parking
Parking Spots
2
Parking Total
2
Roof
Composition
Security Features
Fully Fenced
View
Territorial
Financial
Tax Year
2025
Taxes
$7,992
Map
Community
- Address5306 26th Avenue S Seattle WA
- SubdivisionBeacon Hill
- CitySeattle
- CountyKing
- Zip Code98118
Subdivisions in Seattle
- Admiral
- Alaska Junction
- Alki
- Allentown
- Arbor Heights
- Arboretum
- Ballard
- Beach Drive
- Beacon Hill
- Belltown
- Belvedere Terrace
- Belvidere
- Bitter Lake
- Blakley Manor
- Blue Ridge
- Boulevard Park
- Brighton
- Broadmoor
- Broadview
- Broadway
- Bryant
- Bryn Mawr
- Burien
- Campbell Hill
- Capitol Hill
- Cedar Park
- Central Area
- Columbia
- Columbia City
- Crown Hill
- Delridge
- Denny Blaine
- Denny Triangle
- Downtown
- Downtown Des Moines
- Dunlap
- Earlington
- Eastlake
- Fairmount
- Fauntleroy
- First Hill
- Fremont
- Gatewood
- Genesee
- Georgetown
- Glen Acres
- Green Lake
- Greenwood
- Gregory Heights
- Haller Lake
- Hawthorne Hills
- High Point
- Highland Park
- Hillman City
- Holly Park
- Interbay
- International District
- Inverness
- Jackson Park
- Jefferson Park
- Judkins
- Lake City
- Lake Union
- Lakeridge
- Lakewood
- Laurelhurst
- Leschi
- Licton Springs
- Lincoln Park
- Loyal Heights
- Madison Park
- Madison Valley
- Madrona
- Magnolia
- Magnolia Bluff
- Maple Leaf
- Marine View
- Matthews Beach
- Meadowbrook
- Montlake
- Morgan Junction
- Mt Baker
- N Beacon Hill
- Normandy Park
- North Admiral
- North Beach
- North Capitol Hill
- North Hill
- North Shorewood
- Northgate
- Olympic Hills
- Olympic Manor
- Phinney Ridge
- Pigeon Point
- Pinehurst
- Pioneer Square
- Portage Bay
- Puget Ridge
- Queen Anne
- Rainier Beach
- Rainier Valley
- Ravenna
- Renton
- Richmond Beach
- Roanoke Park
- Roosevelt
- Sand Point
- Sand Point Country Club
- Seahurst
- SeaTac
- Seattle
- Seaview
- Seward Park
- Sheridan
- Shoreline
- Shorewood
- Skyway
- Sodo
- South Lake Union
- South Park
- Sunset Hill
- Top Hat
- Tukwila
- University District
- Upper Rainier Beach
- Victory Heights
- View Ridge
- Wallingford
- Washington Park
- Wedgwood
- West Seattle
- Westlake
- Westwood
- Westwood Village
- White Center
- Whittier
- Windermere
- Woodland Park
Market Summary
Current real estate data for Single Family in Seattle as of Oct 28, 2026
2,195
Single Family Listed
65
Avg DOM
593
Avg $ / SqFt
$1,211,555
Avg List Price
Property Summary
- Located in the Beacon Hill subdivision, 5306 26th Avenue S Seattle WA is a Single Family for sale in Seattle, WA, 98118. It is listed for $839,000 and features 5 beds, 3 baths, and has approximately 2,220 square feet of living space, and was originally constructed in 1970. The current price per square foot is $378. The average price per square foot for Single Family listings in Seattle is $593. The average listing price for Single Family in Seattle is $1,211,555. To schedule a showing of MLS#nwm2592365 at 5306 26th Avenue S in Seattle, WA, contact your Best in the West agent at 206-351-5550.
Similar Listings Nearby

 Listing courtesy of KW Lake Washington So
The database information herein is provided from and copyrighted by the Northwest Multiple Listing Service (NWMLS). NWMLS data may not be reproduced or redistributed and is only for people viewing this site. All information provided is deemed reliable but is not guaranteed and should be independently verified. All properties are subject to prior sale or withdrawal. This site was last updated Oct-28-2026 3:37:07 pm. © 2026 NWMLS.
5306 26th Avenue S
Seattle, WA