


 Listing Provided Courtesy of BHGRE – Northwest Home Team
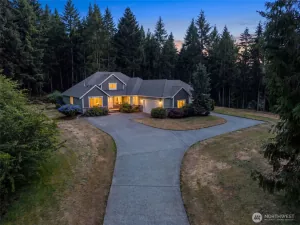
A hidden backyard wonderland awaits beyond the unassuming approach to this recently renovated single level home! Round the private driveway to discover a shop compound on a level, fully fenced 1.25-acre parcel, overflowing w/ hard surface parking & gravel turnaround space. The standout 30×60 insulated shop offers 5 bays, 2 with 14′ overhead doors, plus an oversized 14’h x 12’w covered RV enclosure. Workbenches, plumbing, air compressor and lines for various tools included; hydraulic lift negotiable. The expansive backyard features garden space, fruit trees, mature pines, an in-ground metal fire pit and a huge covered patio wired for a hot tub, plus two additional powered outbuildings provide workshop/storage space. The immaculately maintained, the 3-bedroom, 2.5-bath home is filled with natural light and positioned for unobstructed views of the surrounding natural setting. High end updates include Milgard windows & slider (2020), heat pump, furnace, water heater, natural-tone LVP flooring and a renovated bathroom with soaking tub and designer tile shower. Roof 2016. Tucked at the end of a quiet cul-de-sac with just 15 homes, you’ll enjoy exceptional security buffered by 40+ privately owned wooded acres between the property and Lake St. Clair waterfront parcels w/ no through access for future development. Experience a rare blend of peace & privacy, usable acreage, updated/maintained rambler living w/ remarkable shop space rivaling anything on the market!
Property Details
Price:
$799,900
MLS #:
NWM2576059
Status:
Active
Beds:
3
Baths:
3
Type:
Single Family
Subtype:
Single Family Residence
Subdivision:
Lake St Clair
Neighborhood:
452thurstonse
Listed Date:
Aug 31, 2026
Finished Sq Ft:
1,978
Total Sq Ft:
1,978
Lot Size:
54,450 sqft / 1.25 acres (approx)
Year Built:
1987
See this Listing
Schools
School District:
Yelm
Interior
Appliances
Dishwasher, Dryer, Microwave, Refrigerator, Stove(s)/Range(s), Washer
Bathrooms
2 Full Bathrooms, 1 Half Bathroom
Cooling
Heat Pump
Fireplaces Total
1
Flooring
Laminate, Vinyl Plank, Carpet
Heating
Forced Air, Heat Pump
Interior Features
Bath Off Primary, Ceiling Fan(s), Dining Room, Fireplace, Skylight(s), Vaulted Ceiling(s), Walk-In Closet(s), Water Heater, Wired for Generator
Levels
One
Main Level Bathrooms
3
Main Level Bedrooms
3
Exterior
Attached Garage YN
1
Community Features
Boat Launch, Trail(s)
Construction Materials
Wood
Covered Spaces
8
Direction Faces
Southwest
Exterior Features
Wood
Lot Features
Cul-De-Sac, Dead End Street, Open Space, Paved, Secluded, Value In Land
Parking Features
Attached Carport, Driveway, Attached Garage, Detached Garage, RV Parking
Parking Spots
8
Parking Total
8
Roof
Composition
Security Features
Fully Fenced
View
Territorial
Financial
Tax Year
2026
Taxes
$4,654
Map
Community
- Address9734 65th Lane SE Olympia WA
- SubdivisionLake St Clair
- CityOlympia
- CountyThurston
- Zip Code98513
Subdivisions in Olympia
- Alpine Hills
- Aspinwall
- Beachcrest
- Bigelow
- Black Lake
- Boston Harbor
- Capital Campus
- Capitol City Golf
- Carlyon
- Carlyon Beach
- Cooper Point
- Country Club
- Delphi
- Delphi Country Club
- East Bay
- East Olympia
- Eastside Olympia
- Evergreen Heights
- Evergreen Valley
- Fishtrap
- Gravelly Beach
- Gull Harbor
- Hawks Prairie
- Henderson Inlet
- Hunter Point
- Indian Summer
- Johnson Point
- Kelly’s Corner
- Ken Lake
- Lacey
- Lake St Clair
- Littlerock
- Long Lake West
- Madrona Beach
- Madrona Park
- McAllister Park
- Meadows
- Meridian
- Mudd Bay
- Nisqually
- Olympia
- Oyster Bay
- Pattison Lake
- Rochester
- Rural
- Scott Lake
- South Bay
- South Eastside Olympia
- South Union
- Steamboat Island
- Steilacoom Heights
- Summit Lake
- Sunwood Lakes
- Tanglewilde
- Tenino
- Thompson Place
- Tumwater
- Tumwater Hill
- Union Mills
- Waddell Creek
- Ward Lake
- Westside
Market Summary
Current real estate data for Single Family in Olympia as of Sep 12, 2026
672
Single Family Listed
83
Avg DOM
334
Avg $ / SqFt
$730,869
Avg List Price
Property Summary
- Located in the Lake St Clair subdivision, 9734 65th Lane SE Olympia WA is a Single Family for sale in Olympia, WA, 98513. It is listed for $799,900 and features 3 beds, 3 baths, and has approximately 1,978 square feet of living space, and was originally constructed in 1987. The current price per square foot is $404. The average price per square foot for Single Family listings in Olympia is $334. The average listing price for Single Family in Olympia is $730,869. To schedule a showing of MLS#nwm2576059 at 9734 65th Lane SE in Olympia, WA, contact your Best in the West agent at 206-351-5550.
Similar Listings Nearby



© 2026 Northwest Multiple Listing Service as distributed by MLS GRID.
 represents listings courtesy of NWMLS. Listed by BHGRE – Northwest Home Team.
Disclaimer: Based on information submitted to the MLS GRID as of Sep-12-2026 5:31:27 am. All data is obtained from various sources and may not have been verified by broker or MLS GRID. Supplied Open House Information is subject to change without notice. All information should be independently reviewed and verified for accuracy. Properties may or may not be listed by the office/agent presenting the information.
Copyright 2026. All rights reserved.
 represents listings courtesy of NWMLS. Listed by BHGRE – Northwest Home Team.
Disclaimer: Based on information submitted to the MLS GRID as of Sep-12-2026 5:31:27 am. All data is obtained from various sources and may not have been verified by broker or MLS GRID. Supplied Open House Information is subject to change without notice. All information should be independently reviewed and verified for accuracy. Properties may or may not be listed by the office/agent presenting the information.
Copyright 2026. All rights reserved.
9734 65th Lane SE
Olympia, WA