


 Listing Provided Courtesy of Sonya Celeste Thielen at Capitol Real Estate LLC
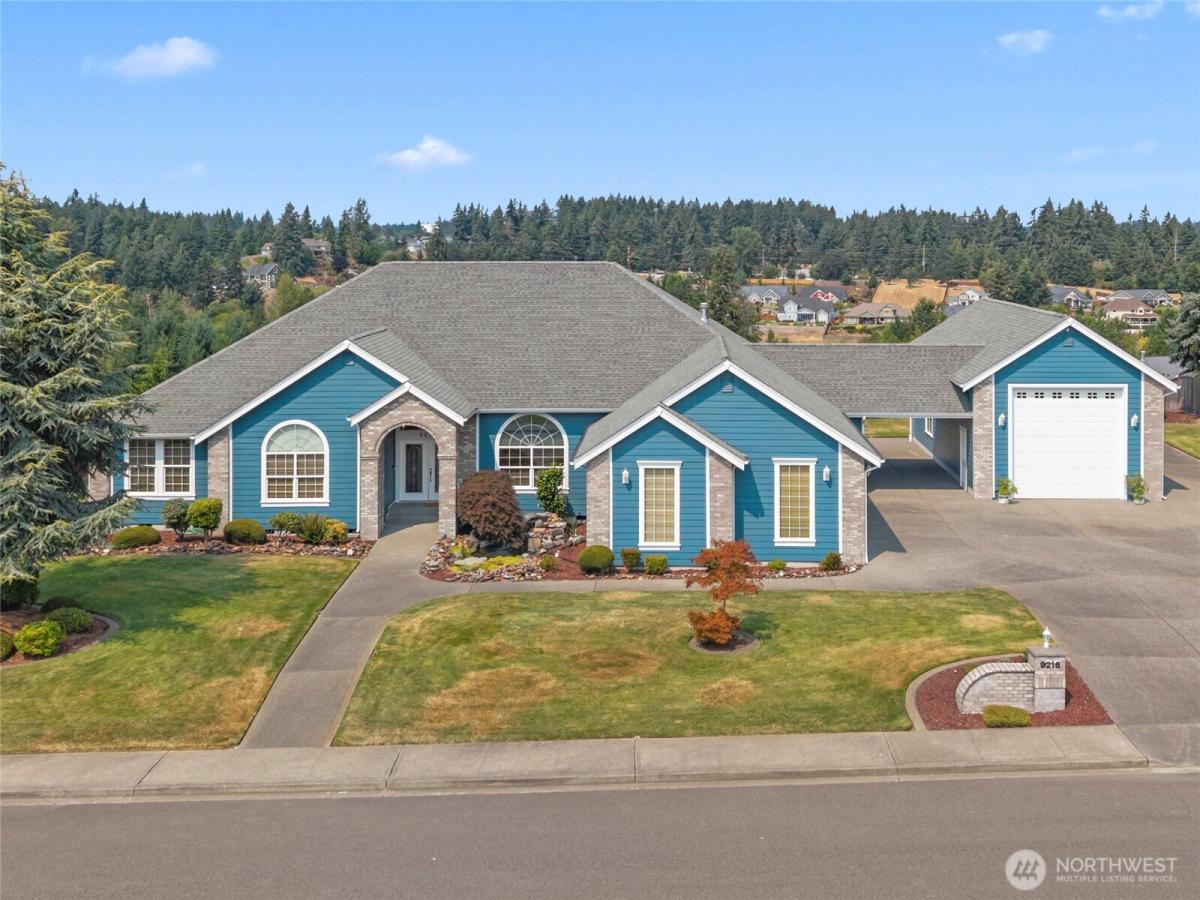
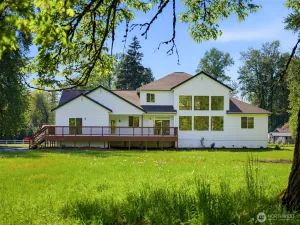
Meticulously cared for, ONE OWNER McAllister Park home featuring high-end custom finishes and territorial views! The open kitchen, dining, and living areas feature abundant natural light, automatic blinds (2024), with territorial and Olympics views. The kitchen includes under-cabinet lighting, high-end appliances, built-in trash compactor, and rare “Blue Eye” granite. All windows have transferable warranties, with most recently replaced. The primary suite features 2 walk-in closets and a hidden storage closet behind a built-in mirror. The spacious primary bath includes a double vanity, walk-in shower with double shower-heads, and jetted tub. The bedroom offers amazing views, automatic blinds, and access to a newly built 2025 deck. A second primary-style bedroom includes a private ensuite bath, with two additional bedrooms and a full hallway bath. Attached oversized 3-car garage with built-in storage plus carport, and a large heated RV shop accommodating a 40-foot motorhome. RECENT UPDATES/CUSTOM UPGRADES: fresh interior paint (2026), furnace (2025), deck (2025), gutters and exterior paint (2023), water heater (2022), new fish-pond pump and garage door openers. Additional features include built-in camera system, surround sound, maple solid doors and trim, brazillian wood floors, built-in vacuum, and built-in sprinkler system. A truly special property for the buyer who appreciates superior craftsmanship, elevated finishes, and a home that has been exceptionally cared for!
Property Details
Price:
$1,034,999
MLS #:
NWM2570726
Status:
Active
Beds:
4
Baths:
3
Type:
Single Family
Subtype:
Single Family Residence
Subdivision:
McAllister Park
Neighborhood:
451hawksprairie
Listed Date:
Aug 20, 2026
Finished Sq Ft:
3,400
Total Sq Ft:
3,400
Lot Size:
18,971 sqft / 0.44 acres (approx)
Year Built:
2005
See this Listing
Schools
School District:
North Thurston
Elementary School:
Buyer To Verify
Middle School:
Buyer To Verify
High School:
Buyer To Verify
Interior
Appliances
Dishwasher, Disposal, Double Oven, Microwave, Refrigerator, Stove(s)/Range(s)
Bathrooms
3 Full Bathrooms
Cooling
Central Air
Fireplaces Total
1
Flooring
Hardwood, See Remarks, Stone, Carpet
Heating
Forced Air
Interior Features
Second Primary Bedroom, Bath Off Primary, Built-In Vacuum, Ceiling Fan(s), Dining Room, Fireplace, French Doors, Jetted Tub, Pantry, Security System, Skylight(s), Sprinkler System, Vaulted Ceiling(s), Walk-In Closet(s)
Levels
One
Main Level Bathrooms
3
Main Level Bedrooms
4
Exterior
Attached Garage YN
1
Construction Materials
Cement Plank
Covered Spaces
4
Exterior Features
Cement Planked
Lot Features
Curbs, Paved, Sidewalk
Parking Features
Attached Carport, Driveway, Attached Garage, Detached Garage, RV Parking
Parking Spots
4
Parking Total
4
Roof
Composition
Security Features
Security System
View
Territorial
Financial
HOA Fee
$63
HOA Fee Frequency
Monthly
Tax Year
2026
Taxes
$10,554
Map
Community
- Address9216 Milburn Loop SE Olympia WA
- SubdivisionMcAllister Park
- CityOlympia
- CountyThurston
- Zip Code98513
Subdivisions in Olympia
- Alpine Hills
- Aspinwall
- Beachcrest
- Bigelow
- Black Lake
- Boston Harbor
- Capital Campus
- Capitol City Golf
- Carlyon
- Carlyon Beach
- Cooper Point
- Country Club
- Delphi
- Delphi Country Club
- East Bay
- East Olympia
- Eastside Olympia
- Evergreen Heights
- Evergreen Valley
- Fishtrap
- Gravelly Beach
- Gull Harbor
- Hawks Prairie
- Henderson Inlet
- Hunter Point
- Indian Summer
- Johnson Point
- Kelly’s Corner
- Ken Lake
- Lacey
- Lake St Clair
- Littlerock
- Long Lake West
- Madrona Beach
- Madrona Park
- McAllister Park
- Meadows
- Meridian
- Mudd Bay
- Nisqually
- Olympia
- Oyster Bay
- Pattison Lake
- Rochester
- Rural
- Scott Lake
- South Bay
- South Eastside Olympia
- South Union
- Steamboat Island
- Steilacoom Heights
- Summit Lake
- Sunwood Lakes
- Tanglewilde
- Tenino
- Thompson Place
- Tumwater
- Tumwater Hill
- Union Mills
- Waddell Creek
- Ward Lake
- Westside
Market Summary
Current real estate data for Single Family in Olympia as of Oct 22, 2026
623
Single Family Listed
91
Avg DOM
326
Avg $ / SqFt
$725,278
Avg List Price
Property Summary
- Located in the McAllister Park subdivision, 9216 Milburn Loop SE Olympia WA is a Single Family for sale in Olympia, WA, 98513. It is listed for $1,034,999 and features 4 beds, 3 baths, and has approximately 3,400 square feet of living space, and was originally constructed in 2005. The current price per square foot is $304. The average price per square foot for Single Family listings in Olympia is $326. The average listing price for Single Family in Olympia is $725,278. To schedule a showing of MLS#nwm2570726 at 9216 Milburn Loop SE in Olympia, WA, contact your Best in the West agent at 206-351-5550.
Similar Listings Nearby



 Listing courtesy of Capitol Real Estate LLC
The database information herein is provided from and copyrighted by the Northwest Multiple Listing Service (NWMLS). NWMLS data may not be reproduced or redistributed and is only for people viewing this site. All information provided is deemed reliable but is not guaranteed and should be independently verified. All properties are subject to prior sale or withdrawal. This site was last updated Oct-22-2026 4:58:36 pm. © 2026 NWMLS.
9216 Milburn Loop SE
Olympia, WA