


 Listing Provided Courtesy of Cherie D. McNeal at Coldwell Banker Evergreen
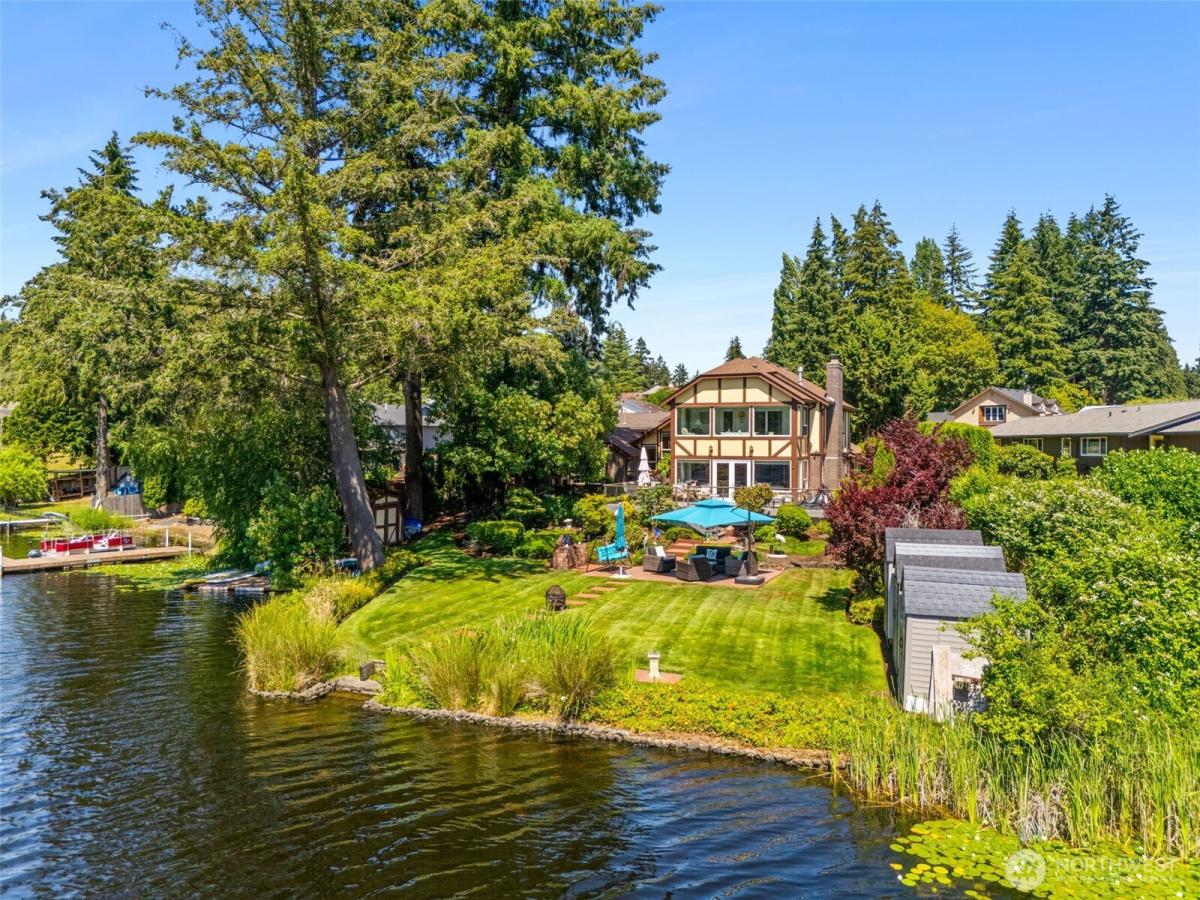
Ready for Fall living on Pattison Lake? Wake up to breathtaking sunrises, unwind with spectacular sunsets, & enjoy year-round 110’ of waterfront right outside your door. Fish throughout the seasons, watch eagles & ducks in their natural setting, or spend the day on the water paddle boarding, kayaking, canoeing, or cruising on a pontoon or sailboat boat. This inviting home has been thoughtfully updated throughout & is designed to make the most of its exceptional setting, with lake views from nearly every room. The spacious primary suite opens directly to one of two sunrooms & features a gas fireplace, tray ceiling, & private ¾ bath. Formal living & dining rooms offer plenty of space for entertainment, while vaulted ceilings & crown molding add character throughout the home. Just off the kitchen & family room, a second sunroom creates another wonderful place to relax & enjoy the scenery. (The sunrooms feel like natural extensions of the lake!) Additional features include a heat pump, whole-house generator, sprinkler system, dog run, 30-amp RV hookup, & floating dock. There’s plenty of room for additional parking, your RV, & all the extras. With no HOA & direct access to the non-motorized lake this property is a rare combination of waterfront beauty, comfort, and flexibility. Whether you’re looking for a full-time residence, weekend retreat, or property with potential as a vacation rental, this home offers an opportunity to enjoy AND share the lakefront lifestyle.
Property Details
Price:
$915,000
MLS #:
NWM2570020
Status:
Active
Beds:
3
Baths:
3
Type:
Single Family
Subtype:
Single Family Residence
Subdivision:
Pattison Lake
Neighborhood:
450lacey
Listed Date:
Aug 19, 2026
Finished Sq Ft:
2,427
Total Sq Ft:
2,427
Lot Size:
14,009 sqft / 0.32 acres (approx)
Year Built:
1977
See this Listing
Schools
School District:
North Thurston
Elementary School:
Woodland Elem
Middle School:
Nisqually Mid
High School:
Timberline High
Interior
Appliances
Dishwasher, Disposal, Dryer, Microwave, Refrigerator, Stove(s)/Range(s), Washer
Bathrooms
1 Full Bathroom, 1 Three Quarter Bathroom, 1 Half Bathroom
Cooling
Heat Pump
Fireplaces Total
3
Flooring
Ceramic Tile, Hardwood, Laminate, Marble, Carpet
Heating
Heat Pump
Interior Features
Bath Off Primary, Ceiling Fan(s), Dbl Pane/Storm Window, Dining Room, Fireplace, Fireplace (Primary Bedroom), Vaulted Ceiling(s), Walk-In Closet(s), Water Heater, Wired for Generator
Levels
Two
Main Level Bathrooms
1
Exterior
Attached Garage YN
1
Community Features
CCRs
Construction Materials
Brick, Wood
Covered Spaces
2
Exterior Features
Brick, Wood
Lot Features
Paved
Parking Features
Attached Garage, RV Parking
Parking Spots
2
Parking Total
2
Roof
Composition
Security Features
Partially Fenced
View
Lake
Waterfront Features
Low Bank, Lake
Financial
Tax Year
2026
Taxes
$11,084
Map
Community
- Address4832 Lakemont Drive SE Olympia WA
- SubdivisionPattison Lake
- CityOlympia
- CountyThurston
- Zip Code98513
Subdivisions in Olympia
- Alpine Hills
- Aspinwall
- Beachcrest
- Bigelow
- Black Lake
- Boston Harbor
- Capital Campus
- Capitol City Golf
- Carlyon
- Carlyon Beach
- Cooper Point
- Country Club
- Delphi
- Delphi Country Club
- East Bay
- East Olympia
- Eastside Olympia
- Evergreen Heights
- Evergreen Valley
- Fishtrap
- Gravelly Beach
- Gull Harbor
- Hawks Prairie
- Henderson Inlet
- Hunter Point
- Indian Summer
- Johnson Point
- Kelly’s Corner
- Ken Lake
- Lacey
- Lake St Clair
- Littlerock
- Long Lake West
- Madrona Beach
- Madrona Park
- McAllister Park
- Meadows
- Meridian
- Mudd Bay
- Nisqually
- Olympia
- Oyster Bay
- Pattison Lake
- Rochester
- Rural
- Scott Lake
- South Bay
- South Eastside Olympia
- South Union
- Steamboat Island
- Steilacoom Heights
- Summit Lake
- Sunwood Lakes
- Tanglewilde
- Tenino
- Thompson Place
- Tumwater
- Tumwater Hill
- Union Mills
- Waddell Creek
- Ward Lake
- Westside
Market Summary
Current real estate data for Single Family in Olympia as of Oct 22, 2026
622
Single Family Listed
91
Avg DOM
326
Avg $ / SqFt
$725,319
Avg List Price
Property Summary
- Located in the Pattison Lake subdivision, 4832 Lakemont Drive SE Olympia WA is a Single Family for sale in Olympia, WA, 98513. It is listed for $915,000 and features 3 beds, 3 baths, and has approximately 2,427 square feet of living space, and was originally constructed in 1977. The current price per square foot is $377. The average price per square foot for Single Family listings in Olympia is $326. The average listing price for Single Family in Olympia is $725,319. To schedule a showing of MLS#nwm2570020 at 4832 Lakemont Drive SE in Olympia, WA, contact your Best in the West agent at 206-351-5550.
Similar Listings Nearby

 Listing courtesy of Coldwell Banker Evergreen
The database information herein is provided from and copyrighted by the Northwest Multiple Listing Service (NWMLS). NWMLS data may not be reproduced or redistributed and is only for people viewing this site. All information provided is deemed reliable but is not guaranteed and should be independently verified. All properties are subject to prior sale or withdrawal. This site was last updated Oct-22-2026 3:32:12 pm. © 2026 NWMLS.
4832 Lakemont Drive SE
Olympia, WA