


 Listing Provided Courtesy of Jim Acklin at Keller Williams Realty
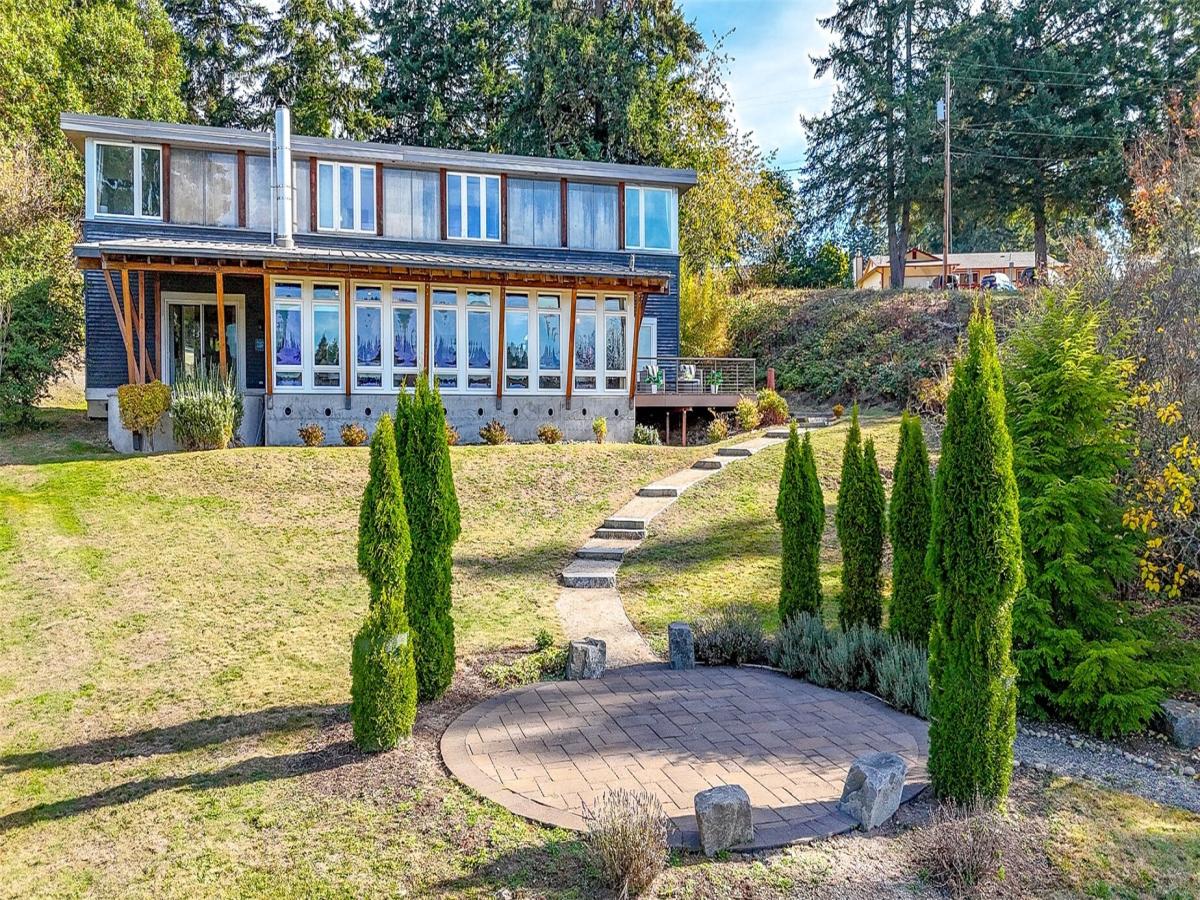
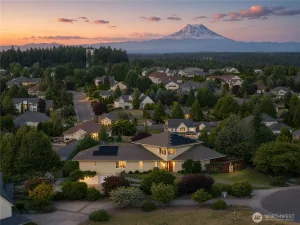
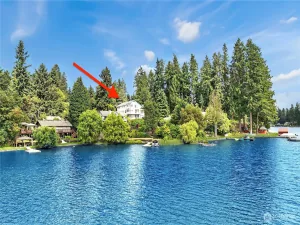
Extraordinary waterfront home offers rare combination of Pacific NW Modernism & timeless artisan craftsmanship. Tucked away along the tranquil shores of Pattison Lake, this home makes an immediate architectural statement. Custom-designed by a local architect utilizing concepts of Japandi focusing on harmony with nature, minimalist simplicity, flexible indoor-outdoor spaces & functionality. This bespoke 3-bed, 2.5-bath sanctuary blends organic warmth with striking contemporary lines & fantastic use of open space. Spanning 2,320 sq. ft. on a private 0.59-acre waterfront lot, the residence is anchored by soaring vaulted ceilings, exposed heavy-timber beams & dramatic floor-to-ceiling stacked-stone Rumford fireplace. Expansive wall of glass overlooking the water floods the open-concept main level with natural light while framing panoramic lake views connecting the interior to nature. Chef’s kitchen features granite slab counter-tops, prep/eat-in island, custom maple cabinetry, slate flooring, SS appliances. Designed for effortless main-level living, primary floor includes a private bedroom, full bath, flex space that could be a den or executive office. Outside, architectural concrete hardscaping, standing-seam metal roof, an over-sized detached garage with ironwood siding elevates the estate. Enjoy private new composite dock, manicured grounds, composite deck & tranquil lakeside living just minutes from Olympia amenities. Book a private tour today!
Property Details
Price:
$989,500
MLS #:
NWM2595695
Status:
Active
Beds:
3
Baths:
3
Type:
Single Family
Subtype:
Single Family Residence
Subdivision:
Pattison Lake
Neighborhood:
450lacey
Listed Date:
Oct 20, 2026
Finished Sq Ft:
2,320
Total Sq Ft:
2,320
Lot Size:
25,535 sqft / 0.59 acres (approx)
Year Built:
2001
See this Listing
Schools
School District:
North Thurston
Elementary School:
Woodland Elem
Middle School:
Nisqually Mid
High School:
Timberline High
Interior
Appliances
Dishwasher, Disposal, Microwave, Refrigerator, Stove(s)/Range(s)
Bathrooms
2 Full Bathrooms, 1 Half Bathroom
Cooling
Central Air
Fireplaces Total
1
Flooring
Ceramic Tile, Hardwood, Slate, Carpet
Heating
Forced Air
Interior Features
Bath Off Primary, Dbl Pane/Storm Window, Fireplace, Vaulted Ceiling(s), Walk-In Closet(s), Water Heater
Levels
Two
Main Level Bathrooms
1
Main Level Bedrooms
1
Exterior
Architectural Style
Modern
Construction Materials
Cement, Wood
Covered Spaces
2
Direction Faces
Northeast
Exterior Features
Cement/Concrete, Wood, Wood Products
Lot Features
Paved
Parking Features
Detached Garage
Parking Spots
2
Parking Total
2
Roof
Metal
View
Lake
Waterfront Features
Lake, No Bank
Financial
Tax Year
2026
Taxes
$8,802
Map
Community
- Address4941 Atchinson Drive SE Olympia WA
- SubdivisionPattison Lake
- CityOlympia
- CountyThurston
- Zip Code98513
Subdivisions in Olympia
- Alpine Hills
- Aspinwall
- Beachcrest
- Bigelow
- Black Lake
- Boston Harbor
- Capital Campus
- Capitol City Golf
- Carlyon
- Carlyon Beach
- Cooper Point
- Country Club
- Delphi
- Delphi Country Club
- East Bay
- East Olympia
- Eastside Olympia
- Evergreen Heights
- Evergreen Valley
- Fishtrap
- Gravelly Beach
- Gull Harbor
- Hawks Prairie
- Henderson Inlet
- Hunter Point
- Indian Summer
- Johnson Point
- Kelly’s Corner
- Ken Lake
- Lacey
- Lake St Clair
- Littlerock
- Long Lake West
- Madrona Beach
- Madrona Park
- McAllister Park
- Meadows
- Meridian
- Mudd Bay
- Nisqually
- Olympia
- Oyster Bay
- Pattison Lake
- Rochester
- Rural
- Scott Lake
- South Bay
- South Eastside Olympia
- South Union
- Steamboat Island
- Steilacoom Heights
- Summit Lake
- Sunwood Lakes
- Tanglewilde
- Tenino
- Thompson Place
- Tumwater
- Tumwater Hill
- Union Mills
- Waddell Creek
- Ward Lake
- Westside
Market Summary
Current real estate data for Single Family in Olympia as of Oct 28, 2026
618
Single Family Listed
94
Avg DOM
326
Avg $ / SqFt
$725,812
Avg List Price
Property Summary
- Located in the Pattison Lake subdivision, 4941 Atchinson Drive SE Olympia WA is a Single Family for sale in Olympia, WA, 98513. It is listed for $989,500 and features 3 beds, 3 baths, and has approximately 2,320 square feet of living space, and was originally constructed in 2001. The current price per square foot is $427. The average price per square foot for Single Family listings in Olympia is $326. The average listing price for Single Family in Olympia is $725,812. To schedule a showing of MLS#nwm2595695 at 4941 Atchinson Drive SE in Olympia, WA, contact your Best in the West agent at 206-351-5550.
Similar Listings Nearby

 Listing courtesy of Keller Williams Realty
The database information herein is provided from and copyrighted by the Northwest Multiple Listing Service (NWMLS). NWMLS data may not be reproduced or redistributed and is only for people viewing this site. All information provided is deemed reliable but is not guaranteed and should be independently verified. All properties are subject to prior sale or withdrawal. This site was last updated Oct-28-2026 5:27:45 am. © 2026 NWMLS.
4941 Atchinson Drive SE
Olympia, WA