


 Listing Provided Courtesy of Lucia Arroyo at Epic Realty
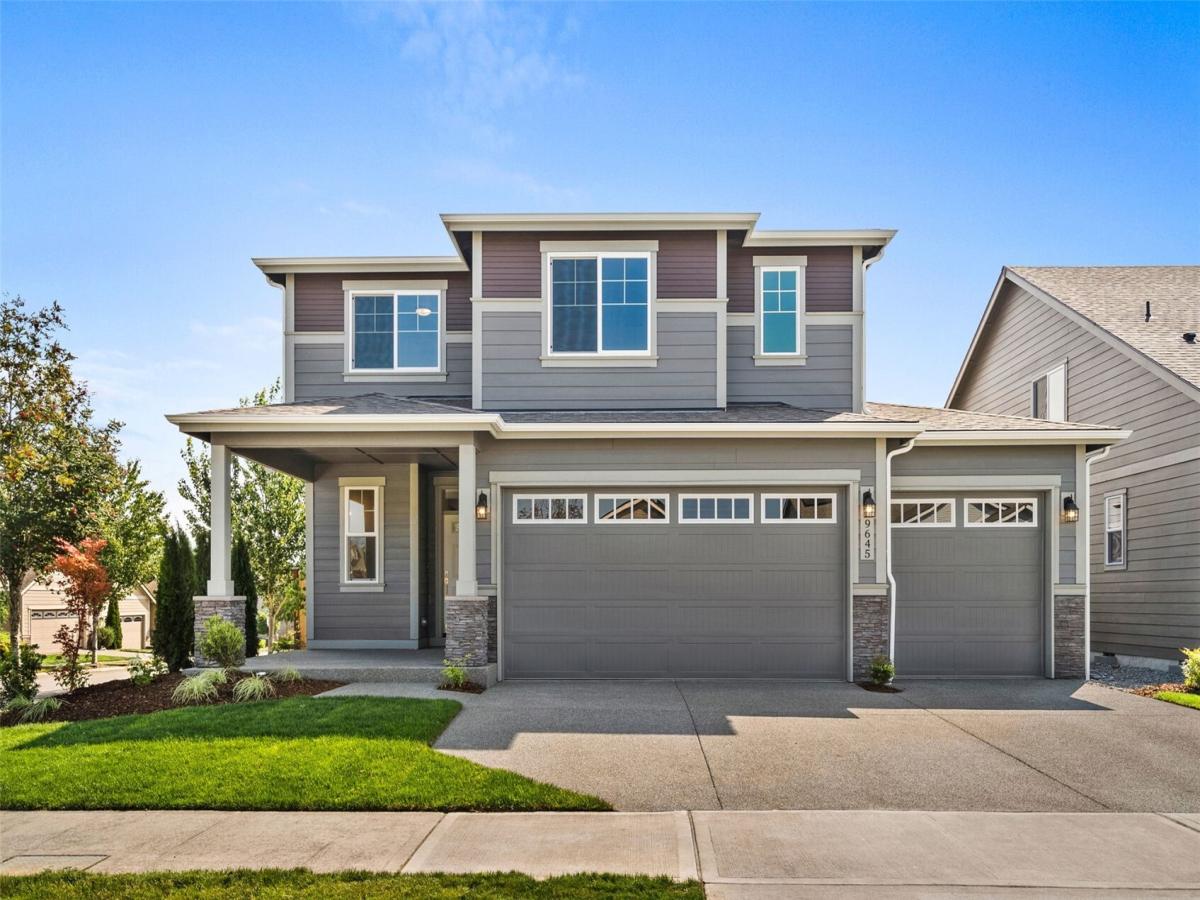
Under construction with an anticipated completion in December 2026, the Poplar Plan by Rob Rice Homes at Steilacoom Ridge offers spacious and thoughtfully designed living. Spanning 2,692 square feet, the home features a three-car garage, extensive hardwood flooring, elegant white millwork, and wood-wrapped windows on the main level. The kitchen is equipped with shaker-style white-stained maple cabinetry, solid-quartz countertops, and stainless-steel appliances. A main-level den provides a convenient home office or flex space. Upstairs, five generous bedrooms include a luxurious primary suite featuring a double-sink quartz vanity, soaking tub, tile flooring, and a walk-in closet. Quartz surfaces continue throughout the home, while an upstairs laundry room adds everyday convenience. The fully landscaped and fenced yard offers privacy, while energy-efficient features include an electric hybrid water heater, heat pump for heating & cooling, and solar panels. Wired with Cat6 throughout, the home is ready for modern smart-home technology. Residents enjoy access to a community park with a playground and basketball court, while wide sidewalks throughout the neighborhood provide a pleasant setting for leisurely walks. Built by a local builder with more than 40 years of experience, this home is ideally located just minutes from I-5, Hawks Prairie shopping, and an easy commute to JBLM (Joint Base Lewis-McChord). Photos are virtually staged and/or from a similar completed home.
Property Details
Price:
$729,950
MLS #:
NWM2600102
Status:
Active
Beds:
5
Baths:
3
Type:
Single Family
Subtype:
Single Family Residence
Subdivision:
Steilacoom Heights
Neighborhood:
451hawksprairie
Listed Date:
Nov 6, 2026
Finished Sq Ft:
2,692
Total Sq Ft:
2,692
Lot Size:
5,626 sqft / 0.13 acres (approx)
Year Built:
2026
See this Listing
Schools
School District:
North Thurston
Elementary School:
Meadows Elem
Middle School:
Salish Middle
High School:
River Ridge High
Interior
Appliances
Dishwasher, Disposal, Microwave, Stove(s)/Range(s)
Bathrooms
2 Full Bathrooms, 1 Half Bathroom
Cooling
Heat Pump
Fireplaces Total
1
Flooring
Hardwood, Vinyl, Carpet
Heating
Heat Pump
Interior Features
Bath Off Primary, Fireplace, Pantry, Walk-In Closet(s)
Levels
Two
Exterior
Attached Garage YN
1
Community Features
CCRs
Construction Materials
Cement Plank, Wood
Covered Spaces
3
Exterior Features
Cement Planked, Wood Products
Lot Features
Paved, Sidewalk
New Construction YN
1
Parking Features
Attached Garage
Parking Spots
3
Parking Total
3
Roof
Composition
Financial
HOA Fee
$90
HOA Fee Frequency
Monthly
HOA Includes
Common Area Maintenance
Tax Year
2026
Map
Community
- Address9604 7th Way SE Lacey WA
- SubdivisionSteilacoom Heights
- CityLacey
- CountyThurston
- Zip Code98513
Subdivisions in Lacey
Market Summary
Current real estate data for Single Family in Lacey as of Nov 22, 2026
238
Single Family Listed
84
Avg DOM
290
Avg $ / SqFt
$534,789
Avg List Price
Property Summary
- Located in the Steilacoom Heights subdivision, 9604 7th Way SE Lacey WA is a Single Family for sale in Lacey, WA, 98513. It is listed for $729,950 and features 5 beds, 3 baths, and has approximately 2,692 square feet of living space, and was originally constructed in 2026. The current price per square foot is $271. The average price per square foot for Single Family listings in Lacey is $290. The average listing price for Single Family in Lacey is $534,789. To schedule a showing of MLS#nwm2600102 at 9604 7th Way SE in Lacey, WA, contact your Best in the West agent at 206-351-5550.
Similar Listings Nearby

 Listing courtesy of Epic Realty
The database information herein is provided from and copyrighted by the Northwest Multiple Listing Service (NWMLS). NWMLS data may not be reproduced or redistributed and is only for people viewing this site. All information provided is deemed reliable but is not guaranteed and should be independently verified. All properties are subject to prior sale or withdrawal. This site was last updated Nov-22-2026 3:41:47 am. © 2026 NWMLS.
9604 7th Way SE
Lacey, WA