


 Listing Provided Courtesy of Katy Smith at RE/MAX Northwest
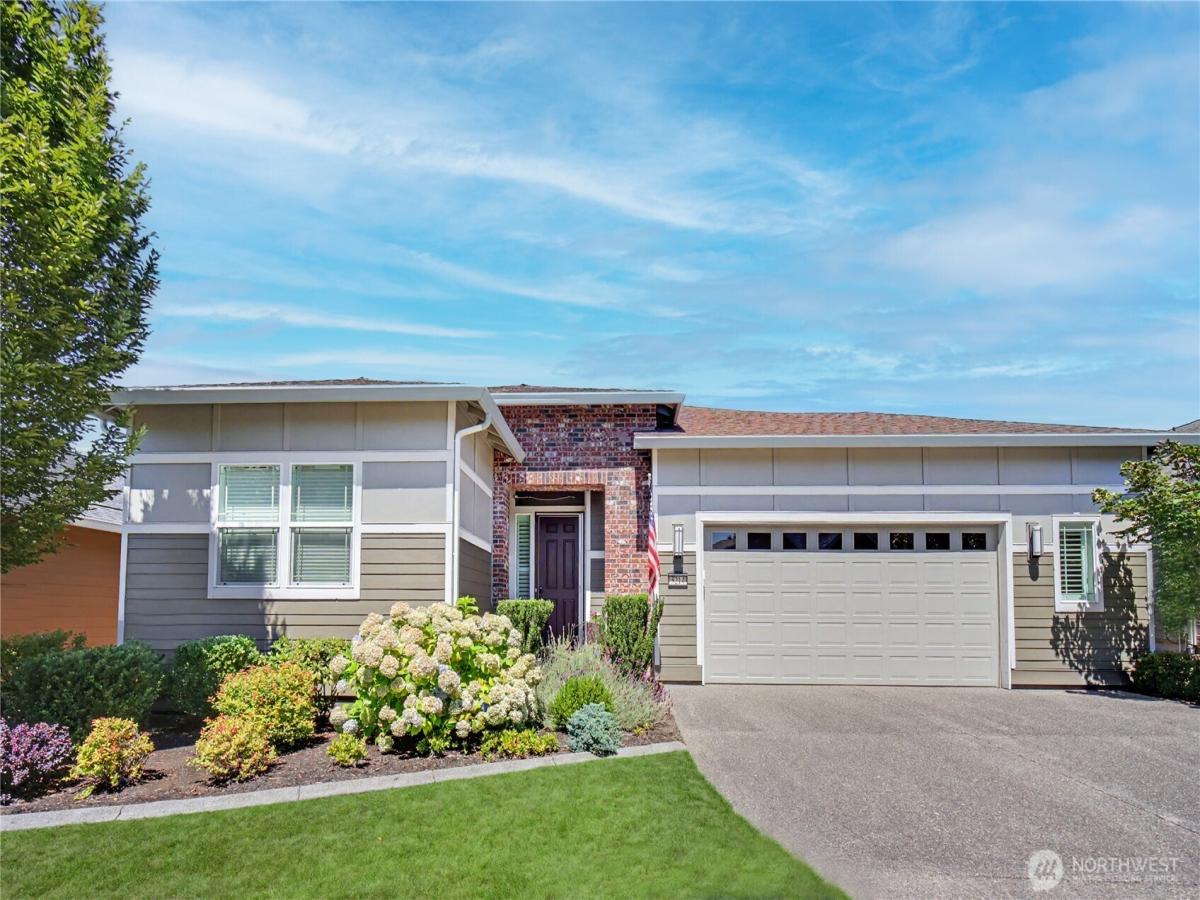
Shea Genova Floorplan • Greenbelt Setting • Air Conditioning: Shea-built Genova floorplan backing to a greenbelt and wetland buffer in Jubilee. Elegant, timeless, and meticulously maintained, this single-level home features 10′ ceilings, engineered hardwood flooring, wood-wrapped windows, and abundant natural light. Open-concept great room with custom built-ins and gas fireplace opens to a covered patio with a second gas fireplace, ceiling fan, “privacy” shades, and serene greenbelt views. Chef’s kitchen offers Quartzite countertops, decorative tile backsplash, under-cabinet lighting, 42″ maple cabinets with warm alder stain, custom pull-out shelving, GE Profile stainless appliances, instant hot water, and a walk-in pantry. Glass French doors open to den, while “Smart” Space with built-in cabinetry provides flexible office, craft, or hobby space. The spacious primary suite overlooks the greenbelt and includes a soaking tub, frameless tile shower, dual vanity, and oversized walk-in closet; and additional bedroom with en suite bath. Additional features include air conditioning (2025), Graber blinds, USB outlets, security system, professionally landscaped grounds with irrigation, fenced backyard, oversized garage with built-in cabinetry, shelving, and extra storage, plus a Mirage retractable screen door. Jubilee amenities include the Lodge, Links Golf Course, fitness center, pool, pickleball courts, walking trails, community beach, shopping, Costco, restaurants, and I-5 access.
Property Details
Price:
$849,000
MLS #:
NWM2560856
Status:
Contingent
Beds:
2
Baths:
3
Type:
Single Family
Subtype:
Single Family Residence
Subdivision:
Jubilee
Neighborhood:
446thurstonne
Listed Date:
Jul 30, 2026
Finished Sq Ft:
2,176
Total Sq Ft:
2,176
Lot Size:
6,296 sqft / 0.14 acres (approx)
Year Built:
2017
See this Listing
Schools
School District:
North Thurston
Elementary School:
Buyer To Verify
Middle School:
Buyer To Verify
High School:
Buyer To Verify
Interior
Appliances
Dishwasher, Disposal, Dryer, Microwave, Refrigerator, Stove(s)/Range(s), Washer
Bathrooms
2 Full Bathrooms, 1 Half Bathroom
Cooling
Central Air, Forced Air
Fireplaces Total
2
Flooring
Ceramic Tile, Hardwood, Carpet
Heating
90%+ High Efficiency, Forced Air
Interior Features
Bath Off Primary, Ceiling Fan(s), Dbl Pane/Storm Window, Dining Room, Fireplace, French Doors, Security System, Sprinkler System, Walk-In Closet(s), Water Heater
Levels
One
Main Level Bathrooms
3
Main Level Bedrooms
2
Exterior
Attached Garage YN
1
Community
55+
Community Features
Age Restriction, Athletic Court, CCRs, Club House, Golf, Park, Trail(s)
Construction Materials
Cement Plank, Wood
Covered Spaces
2
Exterior Features
Cement Planked, Wood
Lot Features
Adjacent to Public Land, Curbs, Paved, Secluded, Sidewalk
Parking Features
Attached Garage
Parking Spots
2
Parking Total
2
Roof
Composition
Security Features
Fully Fenced, Partially Fenced, Security System
Senior Community YN
1
View
Territorial
Financial
HOA Fee
$289
HOA Fee Frequency
Monthly
HOA Includes
Common Area Maintenance, Lawn Service
Tax Year
2026
Taxes
$7,923
Map
Community
- Address5214 Waldron Drive NE Olympia WA
- SubdivisionJubilee
- CityOlympia
- CountyThurston
- Zip Code98516
Subdivisions in Olympia
- Alpine Hills
- Aspinwall
- Beachcrest
- Bigelow
- Black Lake
- Boston Harbor
- Capital Campus
- Capitol City Golf
- Carlyon
- Carlyon Beach
- Cooper Point
- Country Club
- Delphi
- Delphi Country Club
- East Bay
- East Olympia
- Eastside Olympia
- Evergreen Heights
- Evergreen Valley
- Fishtrap
- Gravelly Beach
- Gull Harbor
- Hawks Prairie
- Henderson Inlet
- Hunter Point
- Indian Summer
- Johnson Point
- Kelly’s Corner
- Ken Lake
- Lacey
- Lake St Clair
- Littlerock
- Long Lake West
- Madrona Beach
- Madrona Park
- McAllister Park
- Meadows
- Meridian
- Mudd Bay
- Nisqually
- Olympia
- Oyster Bay
- Pattison Lake
- Rochester
- Rural
- Scott Lake
- South Bay
- South Eastside Olympia
- South Union
- Steamboat Island
- Steilacoom Heights
- Summit Lake
- Sunwood Lakes
- Tanglewilde
- Tenino
- Thompson Place
- Tumwater
- Tumwater Hill
- Union Mills
- Waddell Creek
- Ward Lake
- Westside
Market Summary
Current real estate data for Single Family in Olympia as of Oct 24, 2026
621
Single Family Listed
92
Avg DOM
326
Avg $ / SqFt
$725,756
Avg List Price
Property Summary
- Located in the Jubilee subdivision, 5214 Waldron Drive NE Olympia WA is a Single Family for sale in Olympia, WA, 98516. It is listed for $849,000 and features 2 beds, 3 baths, and has approximately 2,176 square feet of living space, and was originally constructed in 2017. The current price per square foot is $390. The average price per square foot for Single Family listings in Olympia is $326. The average listing price for Single Family in Olympia is $725,756. To schedule a showing of MLS#nwm2560856 at 5214 Waldron Drive NE in Olympia, WA, contact your Best in the West agent at 206-351-5550.
Similar Listings Nearby

 Listing courtesy of RE/MAX Northwest
The database information herein is provided from and copyrighted by the Northwest Multiple Listing Service (NWMLS). NWMLS data may not be reproduced or redistributed and is only for people viewing this site. All information provided is deemed reliable but is not guaranteed and should be independently verified. All properties are subject to prior sale or withdrawal. This site was last updated Oct-24-2026 12:38:08 pm. © 2026 NWMLS.
5214 Waldron Drive NE
Olympia, WA