


 Listing Provided Courtesy of Al Eckroth at PNW Towns and Sound
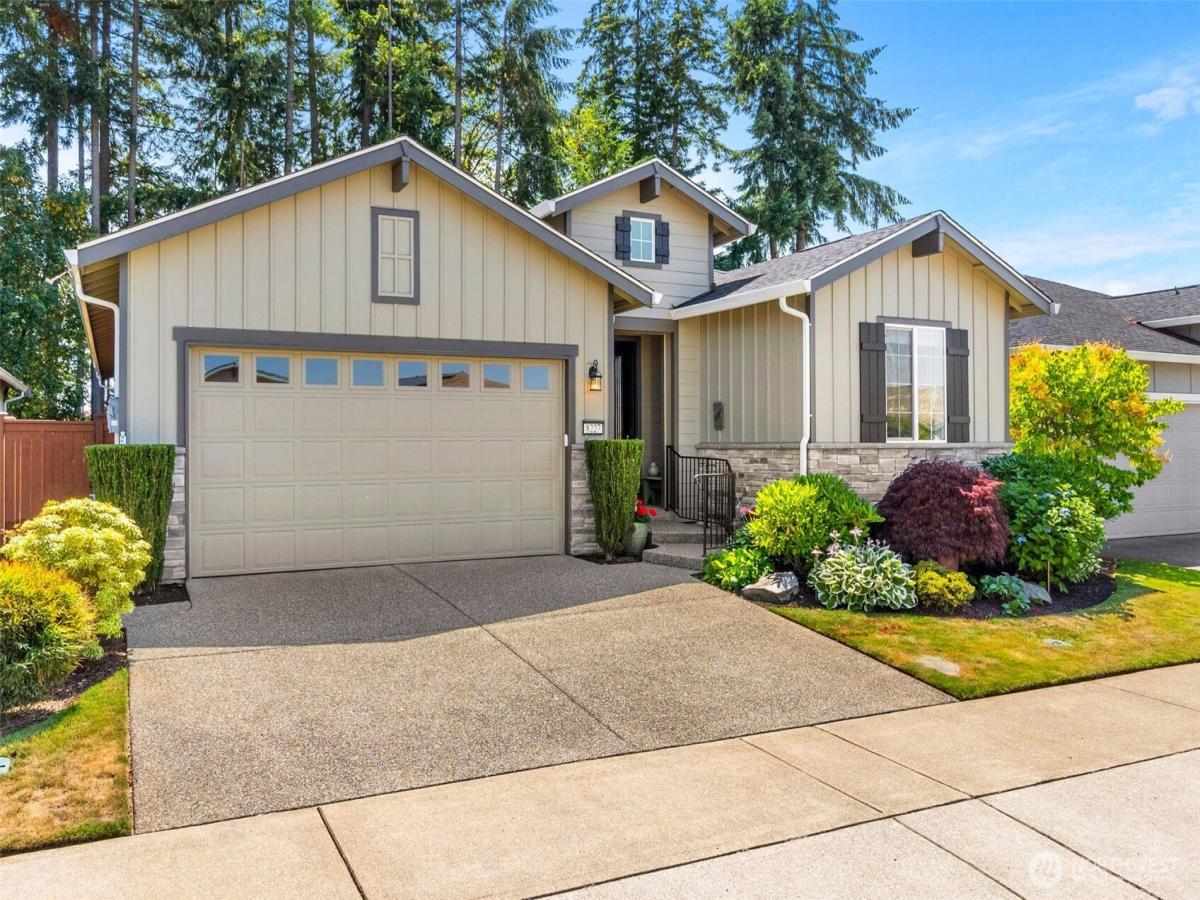
Welcome to Jubilee – the 55+ Community with Golf Course views! $5000. BUYER BONUS with Full Price Offer!! Here is where you experience resort-style living! This spacious floor plan (Bainbridge Model) is 1,905sf is located adjacent to the Links HP Golf Course on the 10th fairway. 2bd & 2bth with a bonus home office/library/craft room. This open concept home is perfect for one and for guests and entertaining. Your kitchen is equipped with beautiful stainless steel appliances & a French door refrigerator with gorgeous granite counter tops and lots of storage. Living room has a gas fireplace and the Dining Room accesses the spacious back patio and overlooks the golf course. The main bathroom comes with a “Safe Step Walk In Tub.” The Primary room has a large en-suite bathroom with a walk-in shower, dual sinks, tons of storage and leads into your walk-in closet/dressing room with built in closet organization. You will also appreciate the energy-saving solar panels! Living in Jubilee includes in its HOA fees: salt water beach access, clubhouse, gym, pool, tennis & pickleball courts, as well as front yard maintenance. A one year home warranty is also provided. $250 solar panel transfer fee to buyer
Property Details
Price:
$659,900
MLS #:
NWM2548119
Status:
Pending Inspection
Beds:
2
Baths:
2
Type:
Single Family
Subtype:
Single Family Residence
Subdivision:
Jubilee
Neighborhood:
446thurstonne
Listed Date:
Jul 15, 2026
Finished Sq Ft:
1,905
Total Sq Ft:
1,905
Lot Size:
5,000 sqft / 0.11 acres (approx)
Year Built:
2013
See this Listing
Schools
School District:
North Thurston
Elementary School:
Olympic View Elem
Middle School:
Salish Middle
High School:
River Ridge High
Interior
Appliances
Dishwasher, Disposal, Microwave, Refrigerator, Stove(s)/Range(s)
Bathrooms
2 Full Bathrooms
Cooling
Central Air
Fireplaces Total
1
Flooring
Vinyl, Carpet
Heating
Forced Air
Interior Features
Bath Off Primary, Ceiling Fan(s), Dbl Pane/Storm Window, Dining Room, Fireplace, Vaulted Ceiling(s), Walk-In Closet(s), Water Heater
Levels
One
Main Level Bathrooms
2
Main Level Bedrooms
2
Exterior
Architectural Style
Traditional
Attached Garage YN
1
Community
55+
Community Features
Age Restriction
Construction Materials
Wood
Covered Spaces
2
Exterior Features
Wood Products
Lot Features
Curbs, Paved, Sidewalk
Parking Features
Attached Garage
Parking Spots
2
Parking Total
2
Roof
Composition
Senior Community YN
1
View
Golf Course, Territorial
Financial
HOA Fee
$289
HOA Fee Frequency
Monthly
Tax Year
2026
Taxes
$7,293
Map
Community
- Address8227 Orcas Loop NE Lacey WA
- SubdivisionJubilee
- CityLacey
- CountyThurston
- Zip Code98516
Subdivisions in Lacey
Market Summary
Current real estate data for Single Family in Lacey as of Oct 29, 2026
256
Single Family Listed
81
Avg DOM
293
Avg $ / SqFt
$556,181
Avg List Price
Property Summary
- Located in the Jubilee subdivision, 8227 Orcas Loop NE Lacey WA is a Single Family for sale in Lacey, WA, 98516. It is listed for $659,900 and features 2 beds, 2 baths, and has approximately 1,905 square feet of living space, and was originally constructed in 2013. The current price per square foot is $346. The average price per square foot for Single Family listings in Lacey is $293. The average listing price for Single Family in Lacey is $556,181. To schedule a showing of MLS#nwm2548119 at 8227 Orcas Loop NE in Lacey, WA, contact your Best in the West agent at 206-351-5550.
Similar Listings Nearby

 Listing courtesy of PNW Towns and Sound
The database information herein is provided from and copyrighted by the Northwest Multiple Listing Service (NWMLS). NWMLS data may not be reproduced or redistributed and is only for people viewing this site. All information provided is deemed reliable but is not guaranteed and should be independently verified. All properties are subject to prior sale or withdrawal. This site was last updated Oct-28-2026 7:49:23 pm. © 2026 NWMLS.
8227 Orcas Loop NE
Lacey, WA