
 Listing Provided Courtesy of Redfin
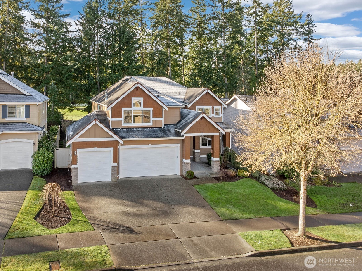
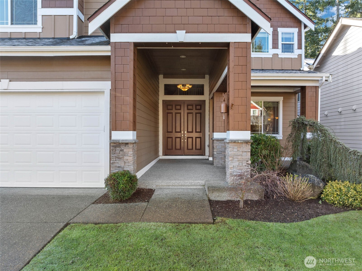
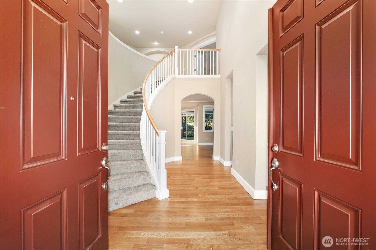
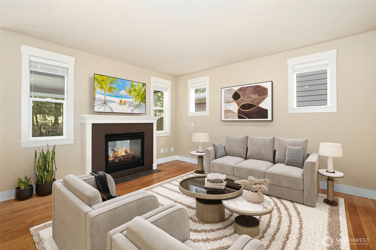
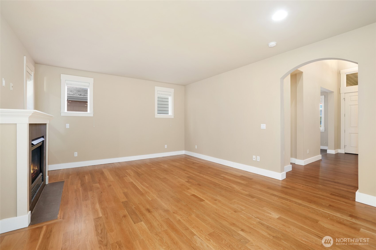
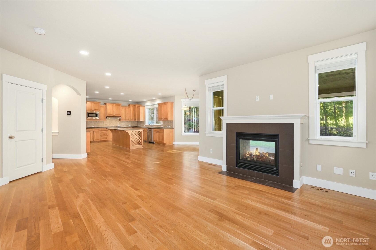
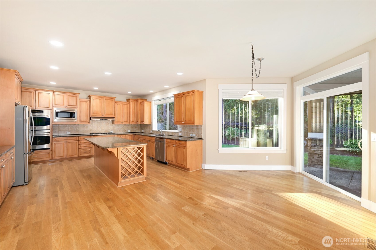
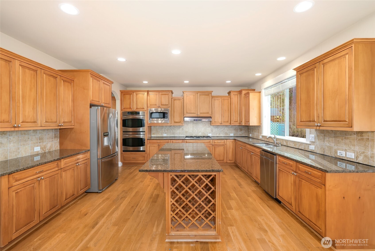
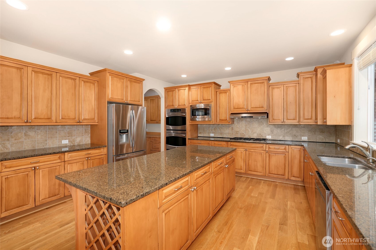
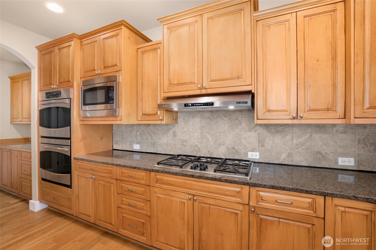
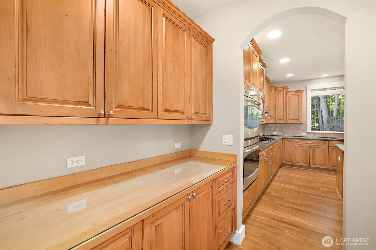
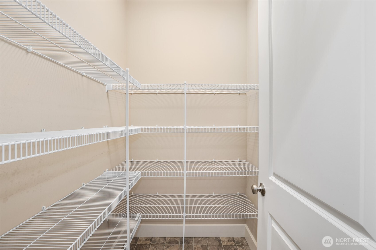
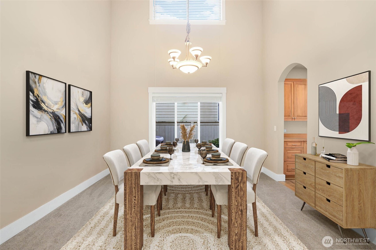
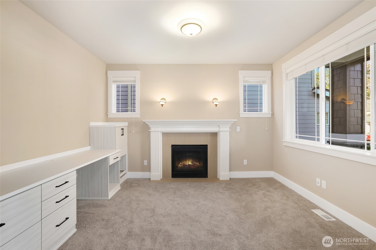
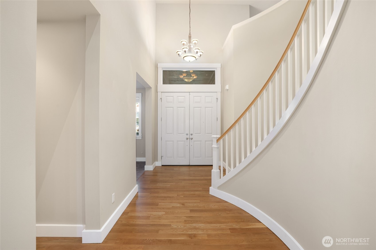
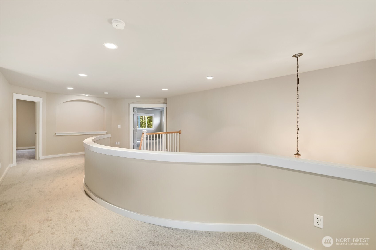
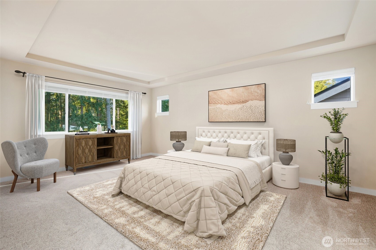
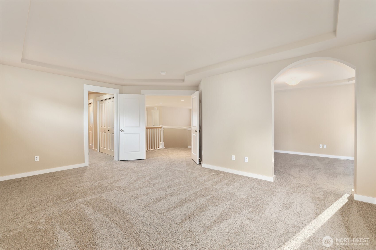
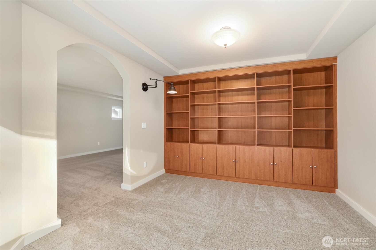
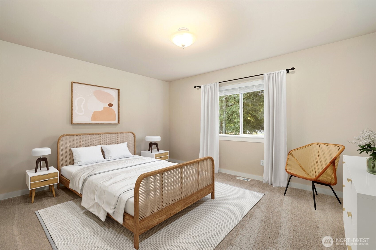
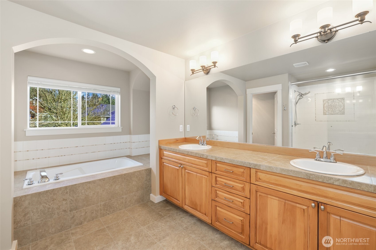
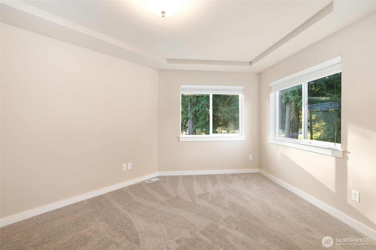
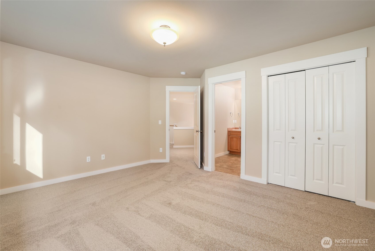
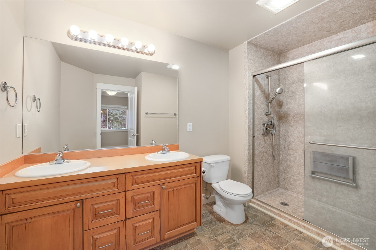
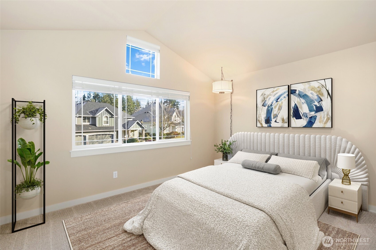
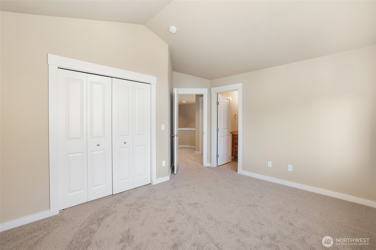
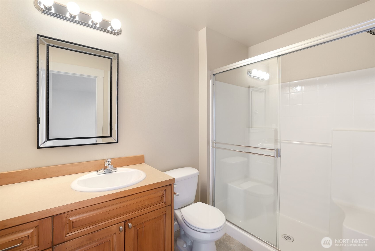
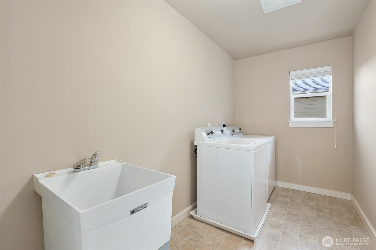
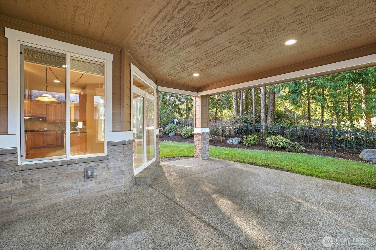
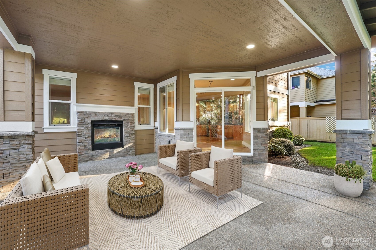
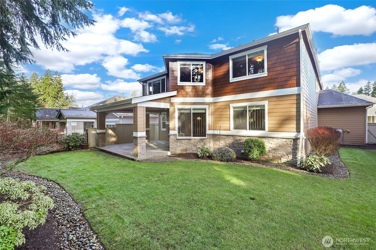
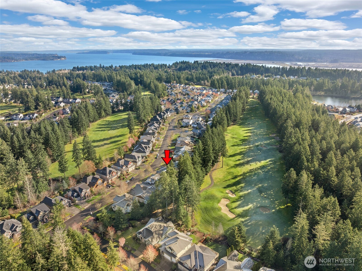
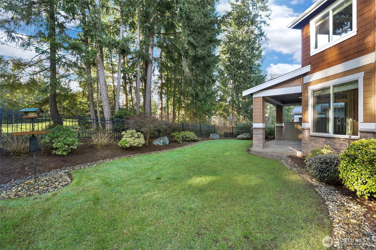
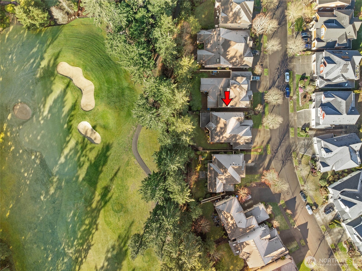
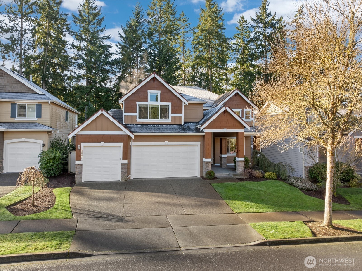
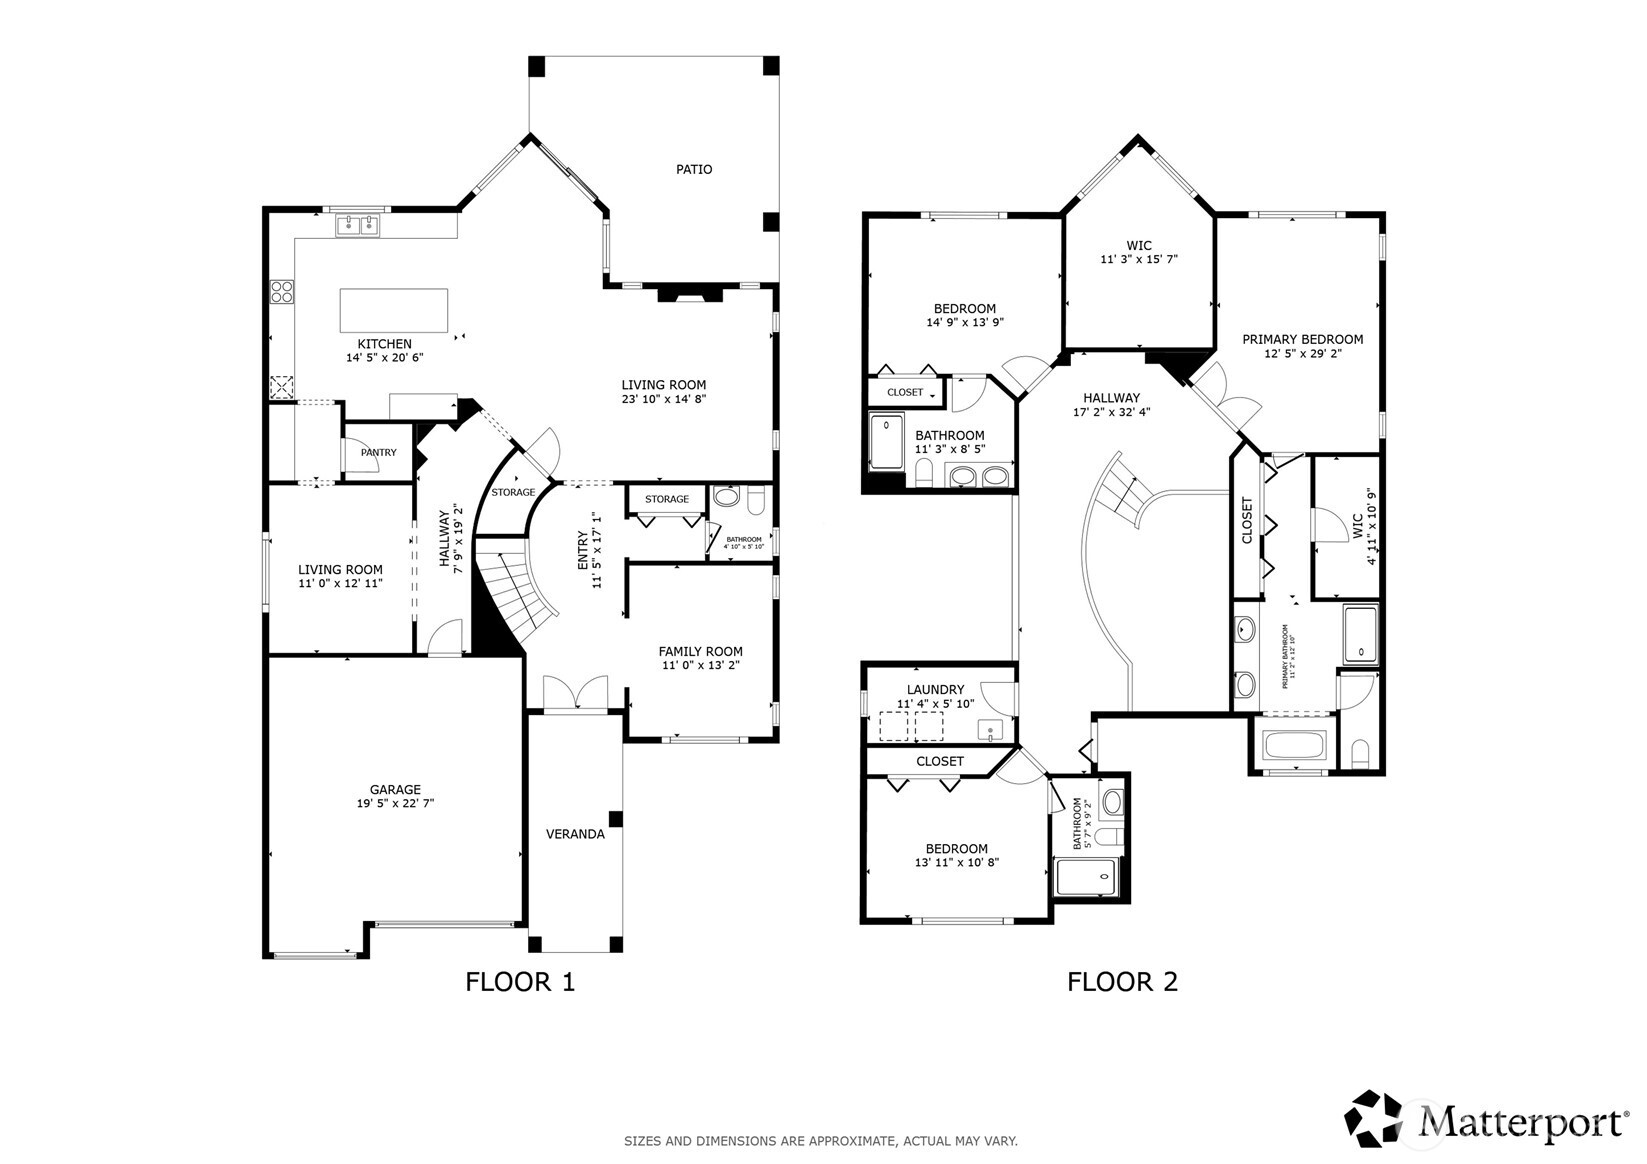
Enjoy easy golf course living in one of Hawks Prairie’s most desirable neighborhoods. Designed for comfortable living and entertaining, this home offers three private bedroom suites, a spacious primary retreat with a flexible sitting room perfect for a home office, library or fitness space, a covered patio with outdoor fireplace, and a three-car garage. Home includes a large great room connected to a chef’s kitchen complete with granite tile countertops, stainless steel appliances, double oven, butler’s pantry and ample room for cooking and entertaining. Gorgeous grand curved staircase entryway, coffered ceilings, beautiful built-ins, and elegant baseboard trim that add timeless character and charm. The low-maintenance yard allows you to spend more time enjoying the community and nearby golf, restaurants and amenities. If you’re looking for a home that offers privacy, flexibility and a lock-and-leave lifestyle, this is one you won’t want to miss!
Property Details
Price:
$775,000
MLS #:
NWM2483571
Status:
Active
Beds:
3
Baths:
4
Type:
Single Family
Subtype:
Single Family Residence
Subdivision:
Hawks Prairie
Neighborhood:
446thurstonne
Listed Date:
Mar 12, 2026
Finished Sq Ft:
3,385
Total Sq Ft:
3,385
Lot Size:
6,737 sqft / 0.15 acres (approx)
Year Built:
2009
See this Listing
Schools
School District:
North Thurston
Elementary School:
Buyer To Verify
Middle School:
Buyer To Verify
High School:
Buyer To Verify
Interior
Appliances
Dishwasher, Disposal, Double Oven, Microwave, Refrigerator, Stove(s)/Range(s)
Bathrooms
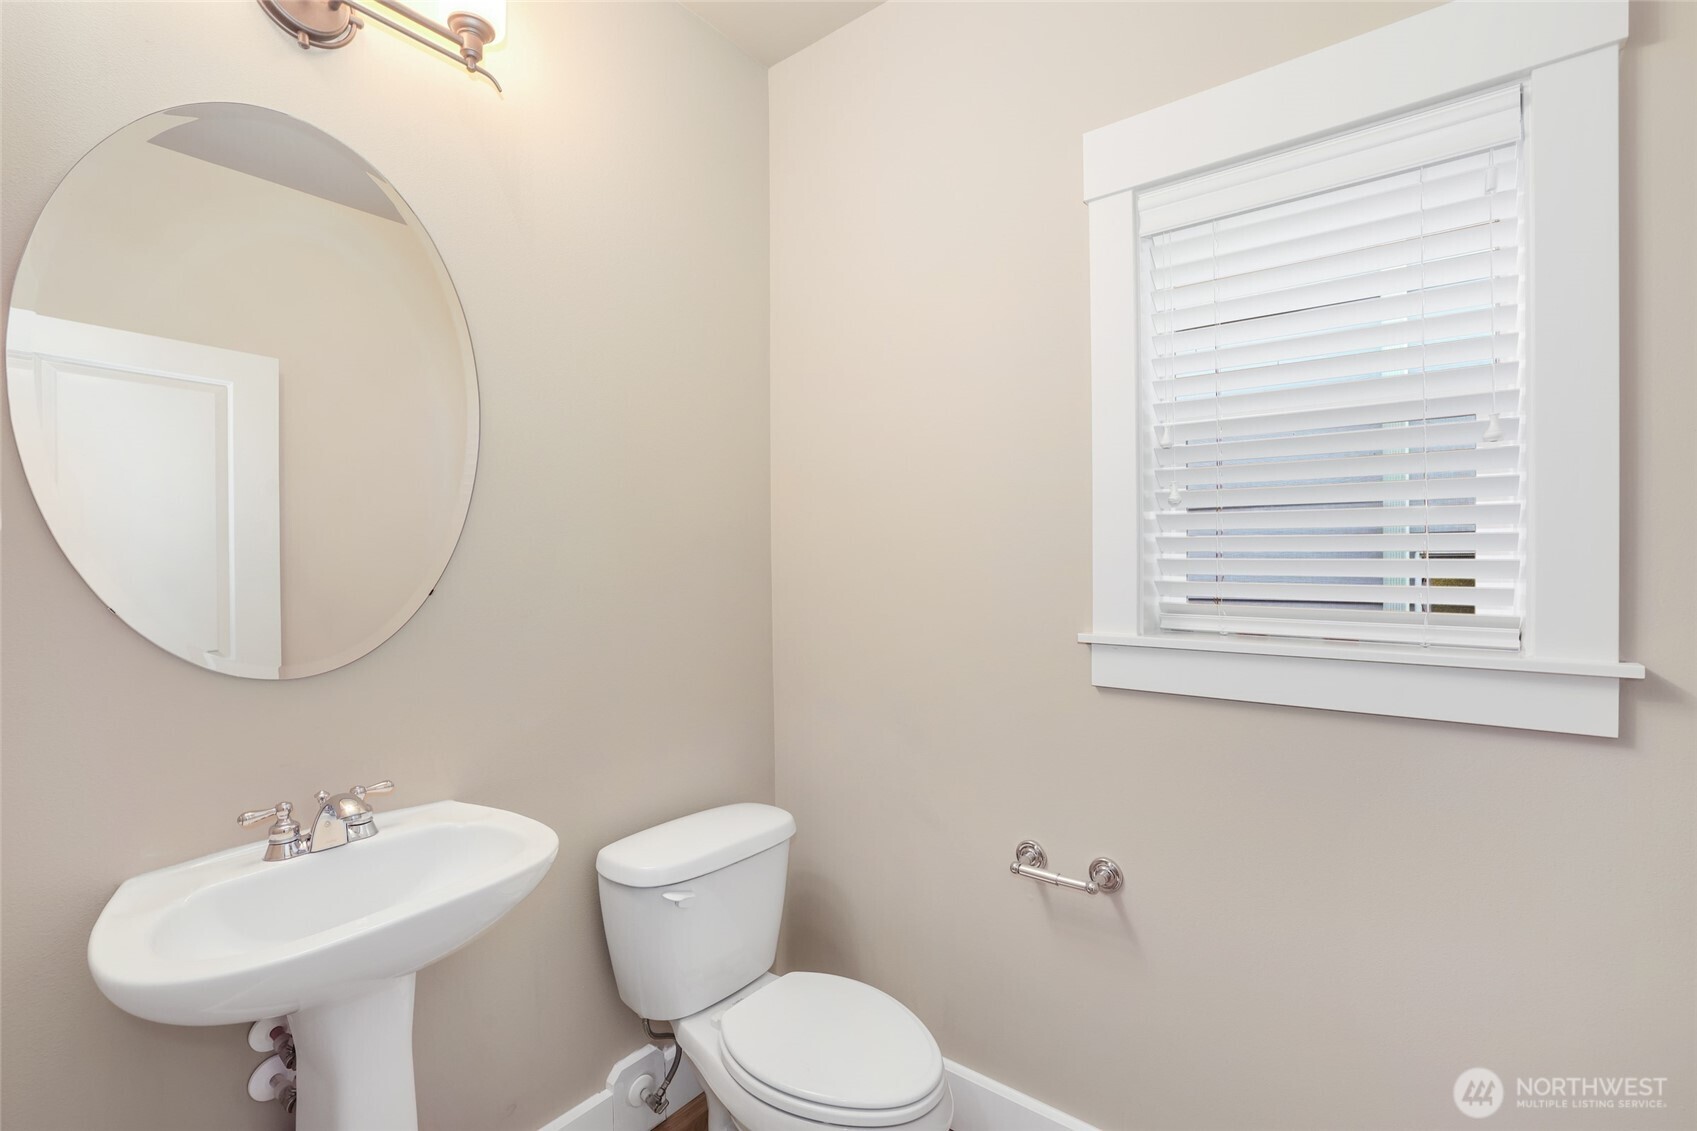
2 Full Bathrooms, 1 Three Quarter Bathroom, 1 Half Bathroom
Cooling
Heat Pump
Fireplaces Total
2
Flooring
Hardwood, Vinyl, Carpet
Heating
Forced Air, Heat Pump
Interior Features
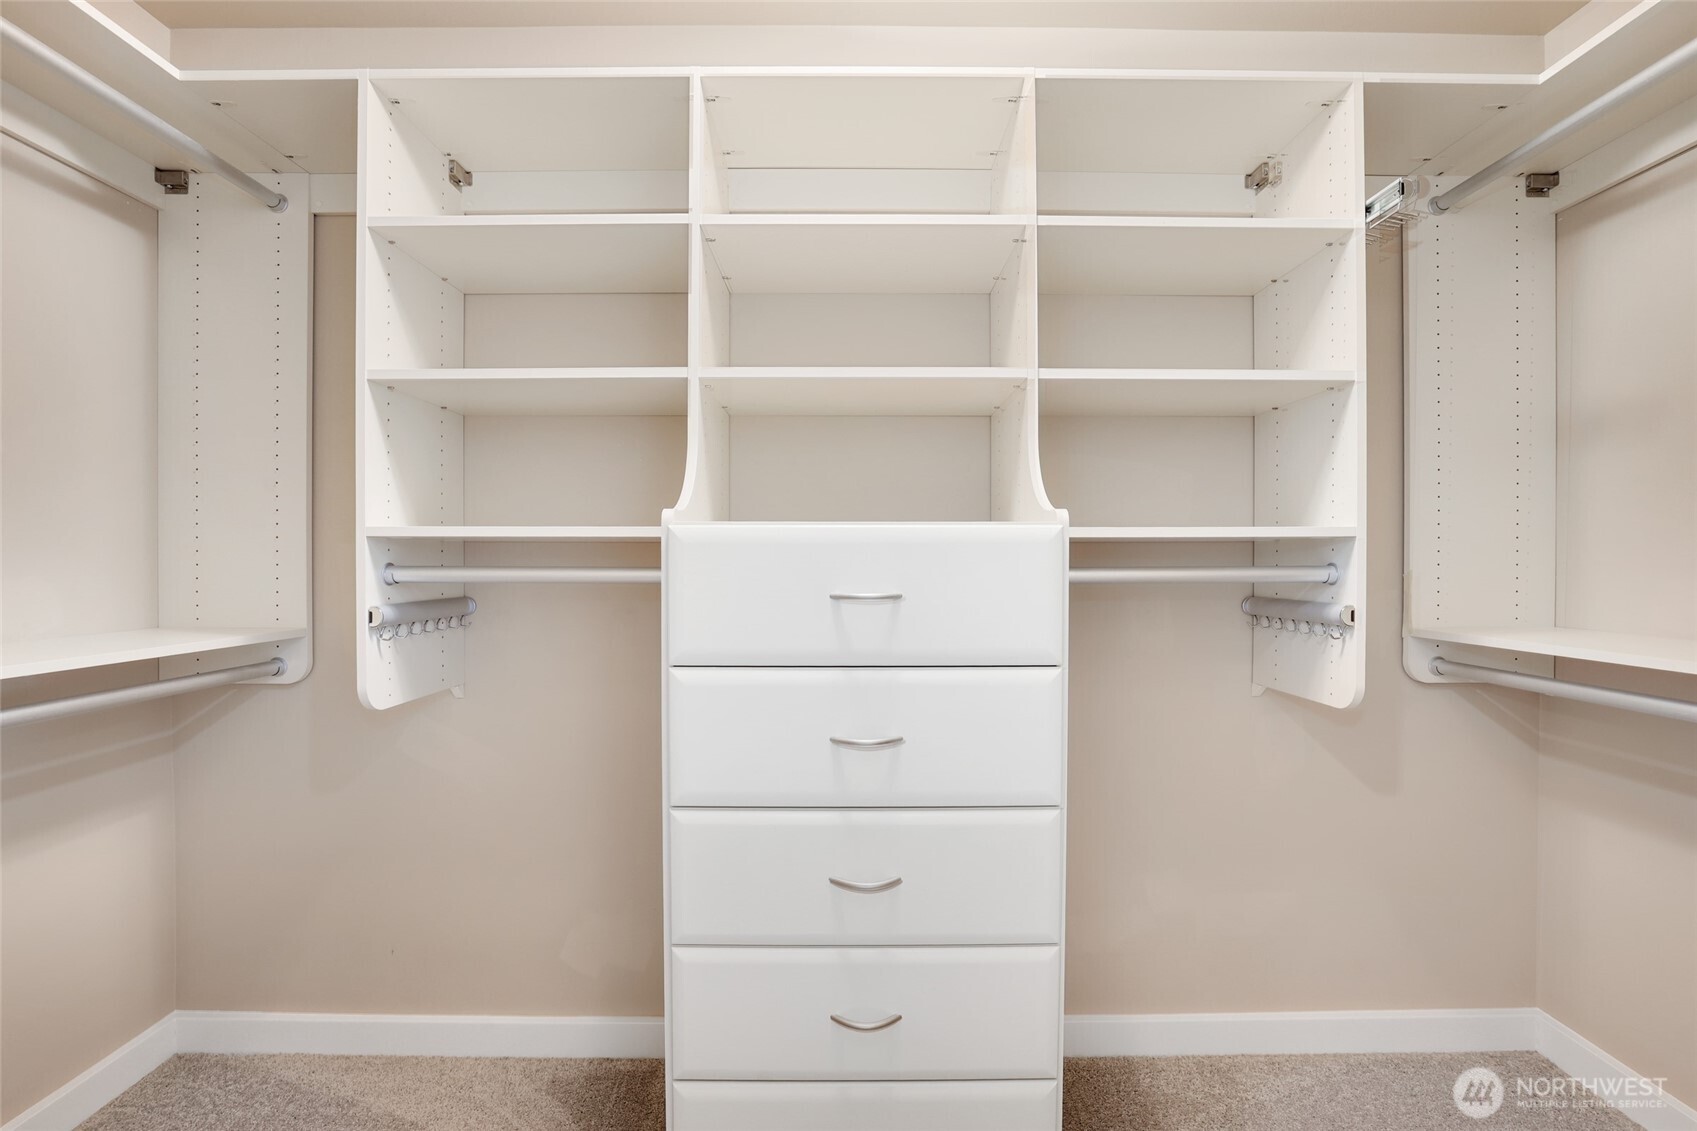
Second Primary Bedroom, Bath Off Primary, Dbl Pane/Storm Window, Dining Room, Fireplace, French Doors, High Tech Cabling, Pantry, Sprinkler System, Vaulted Ceiling(s), Walk-In Closet(s), Water Heater, Wired for Generator
Levels
Two
Main Level Bathrooms
1
Exterior
Attached Garage YN
1
Community Features
CCRs
Construction Materials
Cement, Wood
Covered Spaces
3
Direction Faces
South
Exterior Features
Cement/Concrete, Wood, Wood Products
Lot Features
Curbs, Paved, Sidewalk
Parking Features
Driveway, Attached Garage
Parking Spots
3
Parking Total
3
Roof
Composition
Security Features
Fully Fenced
View
Golf Course, Territorial
Financial
HOA Fee
$81
HOA Fee Frequency
Monthly
HOA Includes
Common Area Maintenance, Road Maintenance
Tax Year
2026
Taxes
$8,320
Map
Community
- Address3907 Cameron Drive NE Lacey WA
- SubdivisionHawks Prairie
- CityLacey
- CountyThurston
- Zip Code98516
Subdivisions in Lacey
Market Summary
Current real estate data for Single Family in Lacey as of Sep 12, 2026
265
Single Family Listed
67
Avg DOM
296
Avg $ / SqFt
$564,968
Avg List Price
Property Summary
- Located in the Hawks Prairie subdivision, 3907 Cameron Drive NE Lacey WA is a Single Family for sale in Lacey, WA, 98516. It is listed for $775,000 and features 3 beds, 4 baths, and has approximately 3,385 square feet of living space, and was originally constructed in 2009. The current price per square foot is $229. The average price per square foot for Single Family listings in Lacey is $296. The average listing price for Single Family in Lacey is $564,968. To schedule a showing of MLS#nwm2483571 at 3907 Cameron Drive NE in Lacey, WA, contact your Best in the West agent at 206-351-5550.
Similar Listings Nearby





© 2026 Northwest Multiple Listing Service as distributed by MLS GRID.
 represents listings courtesy of NWMLS. Listed by Redfin.
Disclaimer: Based on information submitted to the MLS GRID as of Sep-12-2026 10:58:44 am. All data is obtained from various sources and may not have been verified by broker or MLS GRID. Supplied Open House Information is subject to change without notice. All information should be independently reviewed and verified for accuracy. Properties may or may not be listed by the office/agent presenting the information.
Copyright 2026. All rights reserved.
 represents listings courtesy of NWMLS. Listed by Redfin.
Disclaimer: Based on information submitted to the MLS GRID as of Sep-12-2026 10:58:44 am. All data is obtained from various sources and may not have been verified by broker or MLS GRID. Supplied Open House Information is subject to change without notice. All information should be independently reviewed and verified for accuracy. Properties may or may not be listed by the office/agent presenting the information.
Copyright 2026. All rights reserved.
3907 Cameron Drive NE
Lacey, WA