


 Listing Provided Courtesy of Sue Wise at RE/MAX Northwest
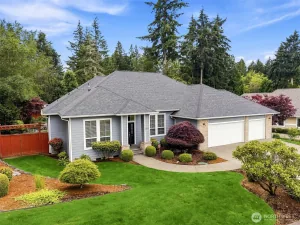
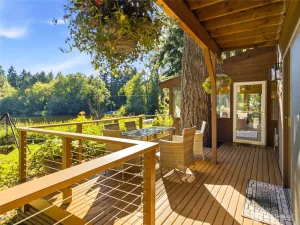
Welcome to McAllister Park, where this beautifully maintained home offers nearly 2,700 sq ft of comfortable living on a fully fenced half-acre lot. The backyard is designed for recreation and relaxation, featuring a generous in-ground pool, pool equipment shed, outdoor sound system, and iRobot pool cleaner. Inside, the open great-room floor plan is enhanced by beautifully refinished hardwood floors and a desirable split-bedroom design. The chef-inspired kitchen features solid-surface counters, large island with prep sink, natural gas appliances, and abundant workspace for cooking and entertaining. Four bedrooms provide excellent flexibility, with one ideally suited for a home office or den. Enjoy movie nights in the impressive media room, complete with projector, screen, sound system, and custom couch that stays. New carpeting enhances the bedrooms and media room. Additional highlights include ample storage throughout the home, a spacious 3-car garage and welcoming neighborhood with sidewalks, mature tree-lined paths, scenic views, and refreshing breezes. Conveniently located near shopping, schools, I-5, and JBLM, this special home is ready for its next owners to enjoy. Ask Listing Broker about potential assumable loan.
Property Details
Price:
$845,000
MLS #:
NWM2564596
Status:
Active
Beds:
4
Baths:
3
Type:
Single Family
Subtype:
Single Family Residence
Subdivision:
McAllister Park
Neighborhood:
451hawksprairie
Listed Date:
Aug 6, 2026
Finished Sq Ft:
2,692
Total Sq Ft:
2,692
Lot Size:
23,250 sqft / 0.53 acres (approx)
Year Built:
2003
See this Listing
Schools
School District:
North Thurston
Elementary School:
Evergreen Forest Ele
Middle School:
Nisqually Mid
High School:
River Ridge High
Interior
Appliances
Dishwasher, Disposal, Double Oven, Dryer, Refrigerator, Stove(s)/Range(s), Washer
Bathrooms
2 Full Bathrooms, 1 Half Bathroom
Cooling
Central Air, High Efficiency (Unspecified)
Fireplaces Total
1
Flooring
Ceramic Tile, Hardwood, Vinyl, Carpet
Heating
Forced Air, High Efficiency (Unspecified)
Interior Features
Bath Off Primary, Ceiling Fan(s), Dbl Pane/Storm Window, Fireplace, High Tech Cabling, Jetted Tub, Pantry, Security System, Skylight(s), Vaulted Ceiling(s), Walk-In Closet(s), Water Heater
Levels
One
Main Level Bathrooms
3
Main Level Bedrooms
4
Exterior
Attached Garage YN
1
Community Features
CCRs, Park
Construction Materials
Cement Plank, Stone
Covered Spaces
3
Exterior Features
Cement Planked, Stone
Lot Features
Curbs, Paved, Sidewalk
Parking Features
Attached Garage, RV Parking
Parking Spots
3
Parking Total
3
Roof
Composition
Security Features
Fully Fenced, Security System
View
Territorial
Financial
HOA Fee
$750
HOA Fee Frequency
Annually
HOA Includes
Common Area Maintenance
Tax Year
2026
Taxes
$8,272
Map
Community
- Address9315 Milburn Loop SE -3420 Olympia WA
- SubdivisionMcAllister Park
- CityOlympia
- CountyThurston
- Zip Code98513
Subdivisions in Olympia
- Alpine Hills
- Aspinwall
- Beachcrest
- Bigelow
- Black Lake
- Boston Harbor
- Capital Campus
- Capitol City Golf
- Carlyon
- Carlyon Beach
- Cooper Point
- Country Club
- Delphi
- Delphi Country Club
- East Bay
- East Olympia
- Eastside Olympia
- Evergreen Heights
- Evergreen Valley
- Fishtrap
- Gravelly Beach
- Gull Harbor
- Hawks Prairie
- Henderson Inlet
- Hunter Point
- Indian Summer
- Johnson Point
- Kelly’s Corner
- Ken Lake
- Lacey
- Lake St Clair
- Littlerock
- Long Lake West
- Madrona Beach
- Madrona Park
- McAllister Park
- Meadows
- Meridian
- Mudd Bay
- Nisqually
- Olympia
- Oyster Bay
- Pattison Lake
- Rochester
- Rural
- Scott Lake
- South Bay
- South Eastside Olympia
- South Union
- Steamboat Island
- Steilacoom Heights
- Summit Lake
- Sunwood Lakes
- Tanglewilde
- Tenino
- Thompson Place
- Tumwater
- Tumwater Hill
- Union Mills
- Waddell Creek
- Ward Lake
- Westside
Market Summary
Current real estate data for Single Family in Olympia as of Oct 22, 2026
623
Single Family Listed
91
Avg DOM
326
Avg $ / SqFt
$725,262
Avg List Price
Property Summary
- Located in the McAllister Park subdivision, 9315 Milburn Loop SE -3420 Olympia WA is a Single Family for sale in Olympia, WA, 98513. It is listed for $845,000 and features 4 beds, 3 baths, and has approximately 2,692 square feet of living space, and was originally constructed in 2003. The current price per square foot is $314. The average price per square foot for Single Family listings in Olympia is $326. The average listing price for Single Family in Olympia is $725,262. To schedule a showing of MLS#nwm2564596 at 9315 Milburn Loop SE -3420 in Olympia, WA, contact your Best in the West agent at 206-351-5550.
Similar Listings Nearby

 Listing courtesy of RE/MAX Northwest
The database information herein is provided from and copyrighted by the Northwest Multiple Listing Service (NWMLS). NWMLS data may not be reproduced or redistributed and is only for people viewing this site. All information provided is deemed reliable but is not guaranteed and should be independently verified. All properties are subject to prior sale or withdrawal. This site was last updated Oct-22-2026 6:40:54 pm. © 2026 NWMLS.
9315 Milburn Loop SE -3420
Olympia, WA