


 Listing Provided Courtesy of Windermere West Metro
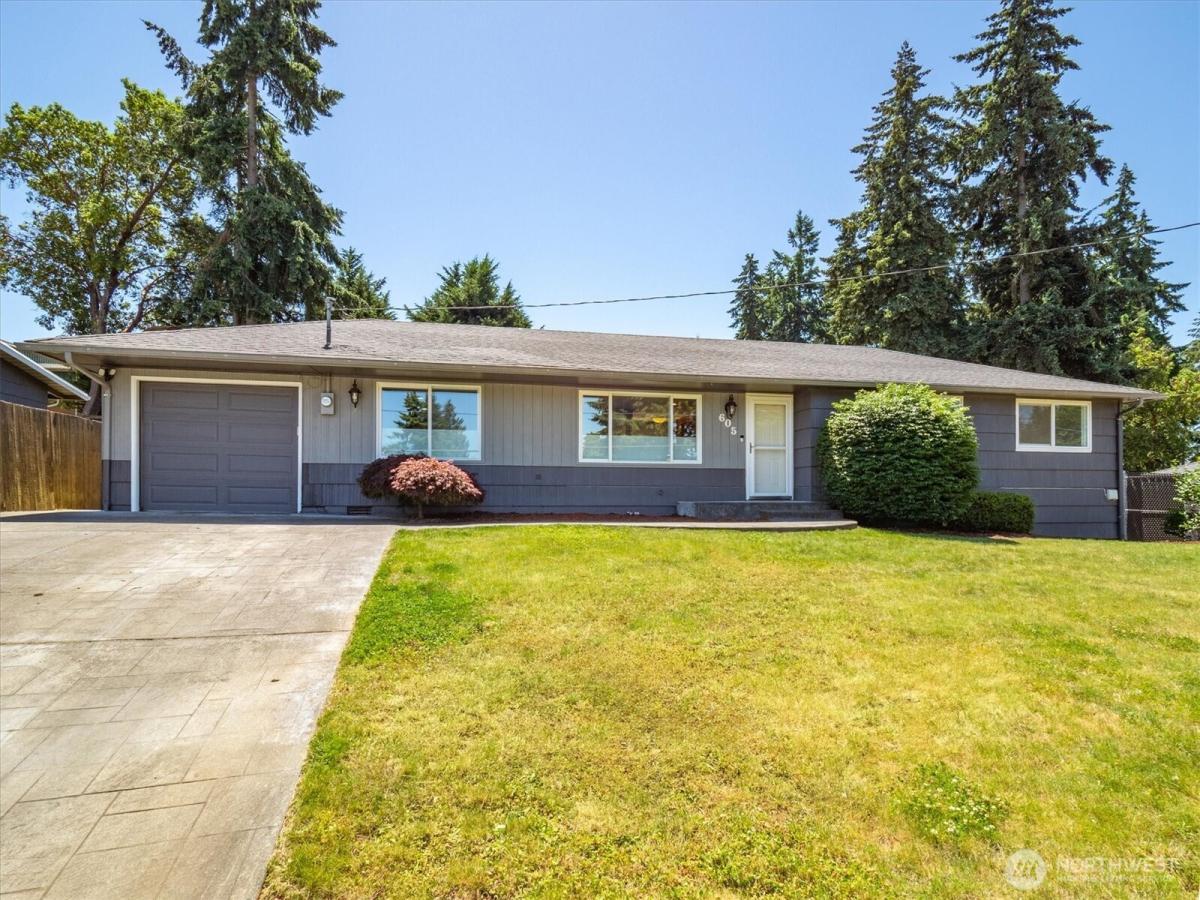
Welcome home to this beautifully updated North Hill rambler offering 4 bedrooms, 1.75 baths, and 1,910 square feet of comfortable living space on an 8,400-square-foot lot. With four true bedrooms and a spacious bonus room, this home offers the flexibility to accommodate today’s evolving lifestyles. The open floor plan showcases rich hardwood floors, extensive crown molding, recessed lighting, and a stunning chef’s kitchen featuring beautiful slab countertops, a full-height backsplash, stainless steel appliances, abundant custom cabinetry, and a newer heat pump providing year-round comfort in Summer & Winter. Retreat to the spacious primary suite complete with a spa-inspired bath featuring dual vanities, a soaking tub, walk-in shower, and generous walk-in closet. The large bonus room provides endless possibilities for a work-from-home office, media room, playroom, or additional living space. Step outside and enjoy the expansive entertainment deck with covered seating area overlooking the huge fully fenced backyard. A detached storage shed and oversized sport court with basketball hoop create the perfect setting for entertaining, relaxing, and making memories for years to come. Backing directly to North Hill Elementary School, this move-in ready home offers a unique combination of privacy, space, and convenience, just minutes from parks, shopping, dining, and major commuter routes.
Property Details
Price:
$750,000
MLS #:
NWM2561562
Status:
Active
Beds:
4
Baths:
2
Type:
Single Family
Subtype:
Single Family Residence
Subdivision:
North Hill
Neighborhood:
130buriennormandypark
Listed Date:
Jul 30, 2026
Finished Sq Ft:
1,910
Total Sq Ft:
1,910
Lot Size:
8,400 sqft / 0.19 acres (approx)
Year Built:
1955
See this Listing
Schools
School District:
Highline
Elementary School:
Buyer To Verify
Middle School:
Buyer To Verify
High School:
Buyer To Verify
Interior
Appliances
Dishwasher, Disposal, Double Oven, Dryer, Microwave, Refrigerator, Stove(s)/Range(s), Washer
Bathrooms
1 Full Bathroom, 1 Three Quarter Bathroom
Cooling
Forced Air, Heat Pump
Flooring
Ceramic Tile, Hardwood, Carpet
Heating
Forced Air, Heat Pump, Wall Furnace
Interior Features
Bath Off Primary, Dbl Pane/Storm Window, Dining Room, Sprinkler System, Triple Pane Windows, Walk-In Closet(s), Water Heater
Levels
One
Main Level Bathrooms
2
Main Level Bedrooms
4
Exterior
Architectural Style
Contemporary
Attached Garage YN
1
Construction Materials
Wood
Covered Spaces
1
Direction Faces
North
Exterior Features
Wood, Wood Products
Lot Features
Paved
Parking Features
Driveway, Attached Garage, Off Street
Parking Spots
5
Parking Total
5
Roof
Composition
Security Features
Fully Fenced
View
Territorial
Financial
Tax Year
2026
Taxes
$7,475
Map
Community
- Address605 S 198th Street -2441 Des Moines WA
- SubdivisionNorth Hill
- CityDes Moines
- CountyKing
- Zip Code98148
Subdivisions in Des Moines
Market Summary
Current real estate data for Single Family in Des Moines as of Sep 12, 2026
68
Single Family Listed
81
Avg DOM
376
Avg $ / SqFt
$743,617
Avg List Price
Property Summary
- Located in the North Hill subdivision, 605 S 198th Street -2441 Des Moines WA is a Single Family for sale in Des Moines, WA, 98148. It is listed for $750,000 and features 4 beds, 2 baths, and has approximately 1,910 square feet of living space, and was originally constructed in 1955. The current price per square foot is $393. The average price per square foot for Single Family listings in Des Moines is $376. The average listing price for Single Family in Des Moines is $743,617. To schedule a showing of MLS#nwm2561562 at 605 S 198th Street -2441 in Des Moines, WA, contact your Best in the West agent at 206-351-5550.
Similar Listings Nearby




© 2026 Northwest Multiple Listing Service as distributed by MLS GRID.
 represents listings courtesy of NWMLS. Listed by Windermere West Metro.
Disclaimer: Based on information submitted to the MLS GRID as of Sep-12-2026 3:03:02 pm. All data is obtained from various sources and may not have been verified by broker or MLS GRID. Supplied Open House Information is subject to change without notice. All information should be independently reviewed and verified for accuracy. Properties may or may not be listed by the office/agent presenting the information.
Copyright 2026. All rights reserved.
 represents listings courtesy of NWMLS. Listed by Windermere West Metro.
Disclaimer: Based on information submitted to the MLS GRID as of Sep-12-2026 3:03:02 pm. All data is obtained from various sources and may not have been verified by broker or MLS GRID. Supplied Open House Information is subject to change without notice. All information should be independently reviewed and verified for accuracy. Properties may or may not be listed by the office/agent presenting the information.
Copyright 2026. All rights reserved.
605 S 198th Street -2441
Des Moines, WA