There are multiple listings for this address:


 Listing Provided Courtesy of Beth Grotelueschen at Keller Williams Seattle Metro
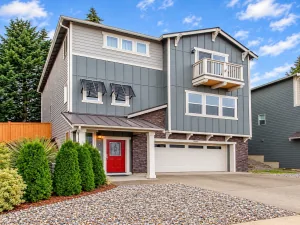
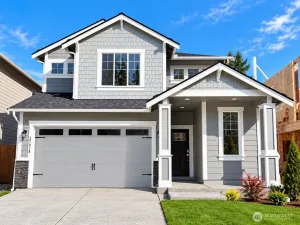
Gorgeous and inviting North Hill home on private cul-de-sac in Des Moines. Built in 2018, this 4-bedroom, 2.5-bath home offers 2,890 sq ft with tall ceilings and an open layout connecting the kitchen, dining and living areas into a spacious great room with a gas fireplace. The chef’s kitchen features an expansive granite slab island, abundant counter space, rich wood cabinetry and a pantry. Stainless steel appliances include a double convection oven and a refrigerator with Family Hub touchscreen and digital calendar. All four spacious bedrooms are upstairs, including an expansive primary suite with a large walk-in closet and five-piece bath featuring a soaking tub, separate shower and double vanity. A high-efficiency gas furnace and central A/C provide year-round comfort. Outside, a deck and fully fenced yard invite you to relax, BBQ or entertain. Attached 2-car garage. Located near Angle Lake light rail, Sea-Tac Airport, downtown Des Moines and the waterfront marina, with convenient access to SR 509 and I-5. You’ll love it here!
Property Details
Price:
$799,950
MLS #:
NWM2594852
Status:
Active
Beds:
4
Baths:
3
Type:
Single Family
Subtype:
Single Family Residence
Subdivision:
North Hill
Neighborhood:
130buriennormandypark
Listed Date:
Oct 15, 2026
Finished Sq Ft:
2,890
Total Sq Ft:
2,890
Lot Size:
3,465 sqft / 0.08 acres (approx)
Year Built:
2018
See this Listing
Schools
School District:
Highline
Elementary School:
North Hill-Primary
Middle School:
Sylvester Mid
High School:
Mount Rainier High
Interior
Appliances
Dishwasher, Disposal, Double Oven, Dryer, Microwave, Refrigerator, Stove(s)/Range(s), Washer
Bathrooms
2 Full Bathrooms, 1 Half Bathroom
Cooling
90%+ High Efficiency, Central Air, Forced Air
Fireplaces Total
1
Flooring
Laminate, Vinyl, Carpet
Heating
90%+ High Efficiency, Forced Air
Interior Features
Bath Off Primary, Dbl Pane/Storm Window, Dining Room, Fireplace, Walk-In Closet(s), Water Heater
Levels
Two
Main Level Bathrooms
1
Exterior
Attached Garage YN
1
Construction Materials
Cement Plank
Covered Spaces
2
Direction Faces
Northeast
Exterior Features
Cement Planked
Lot Features
Cul-De-Sac, Curbs, Dead End Street, Paved, Sidewalk
Parking Features
Attached Garage
Parking Spots
2
Parking Total
2
Roof
Composition
Security Features
Fully Fenced
View
Territorial
Financial
HOA Fee
$69
HOA Fee Frequency
Monthly
HOA Includes
Common Area Maintenance
Tax Year
2025
Taxes
$9,114
Map
Community
- Address19619 10th Place S Des Moines WA
- SubdivisionNorth Hill
- CityDes Moines
- CountyKing
- Zip Code98148
Subdivisions in Des Moines
Market Summary
Current real estate data for Single Family in Des Moines as of Oct 23, 2026
67
Single Family Listed
85
Avg DOM
374
Avg $ / SqFt
$702,507
Avg List Price
Property Summary
- Located in the North Hill subdivision, 19619 10th Place S Des Moines WA is a Single Family for sale in Des Moines, WA, 98148. It is listed for $799,950 and features 4 beds, 3 baths, and has approximately 2,890 square feet of living space, and was originally constructed in 2018. The current price per square foot is $277. The average price per square foot for Single Family listings in Des Moines is $374. The average listing price for Single Family in Des Moines is $702,507. To schedule a showing of MLS#nwm2594852 at 19619 10th Place S in Des Moines, WA, contact your Best in the West agent at 206-351-5550.
Similar Listings Nearby


 Listing courtesy of Keller Williams Seattle Metro
The database information herein is provided from and copyrighted by the Northwest Multiple Listing Service (NWMLS). NWMLS data may not be reproduced or redistributed and is only for people viewing this site. All information provided is deemed reliable but is not guaranteed and should be independently verified. All properties are subject to prior sale or withdrawal. This site was last updated Oct-23-2026 5:55:58 am. © 2026 NWMLS.
19619 10th Place S
Des Moines, WA
Listing Provided Courtesy of Beth Grotelueschen at Keller Williams Seattle MetroGorgeous and inviting North Hill home on private cul-de-sac in Des Moines. Built in 2018, this 4-bedroom, 2.5-bath home offers 2,890 sq ft with tall ceilings and an open layout connecting the kitchen, dining and living areas into a spacious great room with a gas fireplace. The chef’s kitchen features an expansive granite slab island, abundant counter space, rich wood cabinetry and a pantry. Stainless steel appliances include a double convection oven and a refrigerator with Family Hub touchscreen and digital calendar. All four spacious bedrooms are upstairs, including an expansive primary suite with a large walk-in closet and five-piece bath featuring a soaking tub, separate shower and double vanity. A high-efficiency gas furnace and central A/C provide year-round comfort. Outside, a deck and fully fenced yard invite you to relax, BBQ or entertain. Attached 2-car garage. Located near Angle Lake light rail, Sea-Tac Airport, downtown Des Moines and the waterfront marina, with convenient access to SR 509 and I-5. You’ll love it here!
Property Details
Price:
$799,950
MLS #:
NWM2597474
Status:
Active
Beds:
4
Baths:
3
Type:
Single Family
Subtype:
Single Family Residence
Subdivision:
North Hill
Neighborhood:
130buriennormandypark
Listed Date:
Oct 15, 2026
Finished Sq Ft:
2,890
Total Sq Ft:
2,890
Lot Size:
3,465 sqft / 0.08 acres (approx)
Year Built:
2018
See this Listing
Schools
School District:
Highline
Elementary School:
North Hill-Primary
Middle School:
Sylvester Mid
High School:
Mount Rainier High
Interior
Appliances
Dishwasher, Disposal, Double Oven, Dryer, Microwave, Refrigerator, Stove(s)/Range(s), Washer
Bathrooms
2 Full Bathrooms, 1 Half Bathroom
Cooling
90%+ High Efficiency, Central Air, Forced Air
Fireplaces Total
1
Flooring
Laminate, Vinyl, Carpet
Heating
90%+ High Efficiency, Forced Air
Interior Features
Bath Off Primary, Dbl Pane/Storm Window, Dining Room, Fireplace, Walk-In Closet(s), Water Heater
Levels
Two
Main Level Bathrooms
1
Exterior
Attached Garage YN
1
Construction Materials
Cement Plank
Covered Spaces
2
Direction Faces
Northeast
Exterior Features
Cement Planked
Lot Features
Cul-De-Sac, Curbs, Dead End Street, Paved, Sidewalk
Parking Features
Attached Garage
Parking Spots
2
Parking Total
2
Roof
Composition
Security Features
Fully Fenced
View
Territorial
Financial
HOA Fee
$69
HOA Fee Frequency
Monthly
HOA Includes
Common Area Maintenance
Tax Year
2025
Taxes
$9,114
Map
Community
- Address19619 10th Place S Des Moines WA
- SubdivisionNorth Hill
- CityDes Moines
- CountyKing
- Zip Code98148
Subdivisions in Des Moines
Market Summary
Current real estate data for Single Family in Des Moines as of Oct 23, 2026
67
Single Family Listed
85
Avg DOM
374
Avg $ / SqFt
$702,507
Avg List Price
Property Summary
- Located in the North Hill subdivision, 19619 10th Place S Des Moines WA is a Single Family for sale in Des Moines, WA, 98148. It is listed for $799,950 and features 4 beds, 3 baths, and has approximately 2,890 square feet of living space, and was originally constructed in 2018. The current price per square foot is $277. The average price per square foot for Single Family listings in Des Moines is $374. The average listing price for Single Family in Des Moines is $702,507. To schedule a showing of MLS#nwm2597474 at 19619 10th Place S in Des Moines, WA, contact your Best in the West agent at 206-351-5550.