


 Listing Provided Courtesy of John L. Scott, Inc.
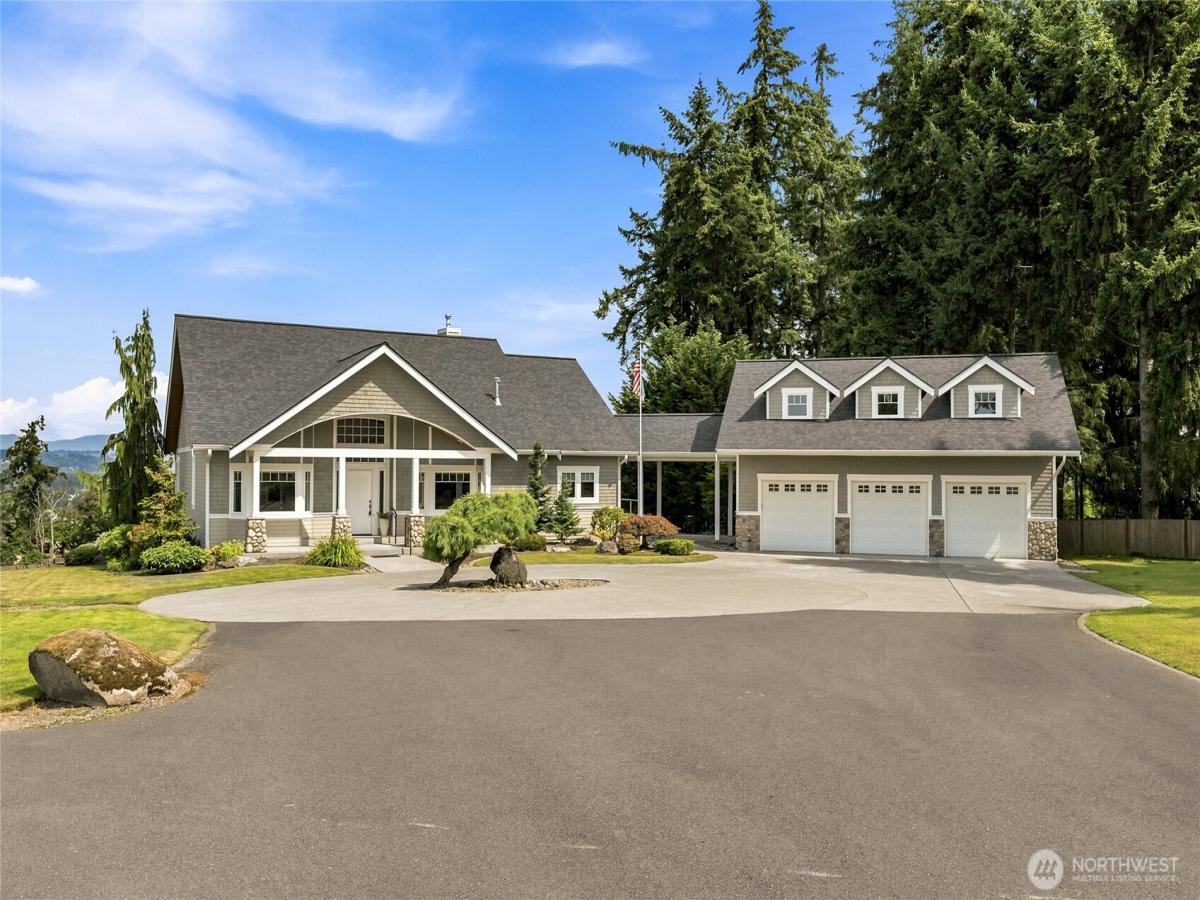
Prepare to be captivated by the breathtaking beauty of this exceptional estate, where unobstructed territorial vistas and majestic Mt. Rainier views create an unforgettable backdrop from both the home and its expansive outdoor living spaces. Perfectly positioned on a sprawling 1.89-acre property, the thoughtfully designed layout showcases the scenery from the main living areas and the view deck, inviting you to soak in the spectacular landscape every day. A circular driveway with an elegant fountain creates a grand first impression, while the attached 3 car garage offers convenient access to a huge storage loft, complemented by a detached 1,000+ sq ft 4 car shop for hobbies, vehicles, or projects. Inside, the entertainer’s kitchen is as impressive as it is functional, featuring striking honed slab countertops, a large center island with breakfast bar, premium KitchenAid stainless steel appliances, and a butler’s pantry. The luxurious main-level primary suite provides a private retreat with a spa-inspired five-piece ensuite, while a main-floor den and bonus room offer exceptional flexibility for a home office, media room, or fitness space. Equipped with a new heat pump for year-round comfort, this remarkable property seamlessly blends refined living, incredible functionality, and awe-inspiring natural beauty.
Property Details
Price:
$1,295,000
MLS #:
NWM2558580
Status:
Active
Beds:
3
Baths:
4
Type:
Single Family
Subtype:
Single Family Residence
Subdivision:
Waller
Neighborhood:
79puyallup
Listed Date:
Jul 29, 2026
Finished Sq Ft:
3,063
Total Sq Ft:
3,063
Lot Size:
82,328 sqft / 1.89 acres (approx)
Year Built:
2007
See this Listing
Schools
School District:
Puyallup
Elementary School:
Waller Road Elem
Middle School:
Aylen Jnr High
High School:
Puyallup High
Interior
Appliances
Dishwasher, Double Oven, Refrigerator, Stove(s)/Range(s)
Bathrooms
2 Full Bathrooms, 2 Half Bathrooms
Cooling
Forced Air, Heat Pump
Fireplaces Total
1
Flooring
Ceramic Tile, Hardwood, Carpet
Heating
Forced Air, Heat Pump
Interior Features
Bath Off Primary, Ceiling Fan(s), Dbl Pane/Storm Window, Dining Room, Fireplace, French Doors, Pantry, Vaulted Ceiling(s), Walk-In Closet(s)
Levels
One and One Half
Main Level Bathrooms
3
Main Level Bedrooms
1
Exterior
Architectural Style
Craftsman
Attached Garage YN
1
Construction Materials
Cement Plank, Stone
Covered Spaces
7
Direction Faces
West
Exterior Features
Cement Planked, Stone
Lot Features
Paved
Parking Features
Driveway, Attached Garage, Detached Garage, RV Parking
Parking Spots
7
Parking Total
7
Roof
Composition
Security Features
Partially Fenced
View
Mountains, See Remarks, Territorial
Financial
Tax Year
2026
Taxes
$11,737
Map
Community
- Address5601 48th Avenue E Tacoma WA
- SubdivisionWaller
- CityTacoma
- CountyPierce
- Zip Code98443
Subdivisions in Tacoma
- Bethel
- Brookdale
- Browns Point
- Central Tacoma
- Dash Point
- Delong Park
- East Tacoma
- Fern Hill
- Fife Heights
- Fircrest
- Frederickson
- Harbor Ridge
- Highlands
- Hillsdale
- Hilltop
- Indian Addition
- Lakewood
- Lincoln
- Manitou
- McKinley
- Midland
- Narrows
- Ne Tacoma
- New Tacoma
- North Tacoma
- Northshore
- Oakland
- Oaks Addition
- Old Town
- Parkland
- Point Defiance
- Port of Tacoma
- Proctor
- Puyallup
- Ruston
- Se Tacoma
- South Tacoma
- Spanaway
- Stadium District
- Steilacoom
- Summit
- Sunset Beach
- Swan Creek
- Tacoma
- Tacoma Mall
- University Place
- Ups
- Waller
- Wapato
- Westgate
Market Summary
Current real estate data for Single Family in Tacoma as of Sep 22, 2026
983
Single Family Listed
80
Avg DOM
341
Avg $ / SqFt
$643,660
Avg List Price
Property Summary
- Located in the Waller subdivision, 5601 48th Avenue E Tacoma WA is a Single Family for sale in Tacoma, WA, 98443. It is listed for $1,295,000 and features 3 beds, 4 baths, and has approximately 3,063 square feet of living space, and was originally constructed in 2007. The current price per square foot is $423. The average price per square foot for Single Family listings in Tacoma is $341. The average listing price for Single Family in Tacoma is $643,660. To schedule a showing of MLS#nwm2558580 at 5601 48th Avenue E in Tacoma, WA, contact your Best in the West agent at 206-351-5550.
Similar Listings Nearby

© 2026 Northwest Multiple Listing Service as distributed by MLS GRID.
 represents listings courtesy of NWMLS. Listed by John L. Scott, Inc..
Disclaimer: Based on information submitted to the MLS GRID as of Sep-21-2026 10:34:29 pm. All data is obtained from various sources and may not have been verified by broker or MLS GRID. Supplied Open House Information is subject to change without notice. All information should be independently reviewed and verified for accuracy. Properties may or may not be listed by the office/agent presenting the information.
Copyright 2026. All rights reserved.
 represents listings courtesy of NWMLS. Listed by John L. Scott, Inc..
Disclaimer: Based on information submitted to the MLS GRID as of Sep-21-2026 10:34:29 pm. All data is obtained from various sources and may not have been verified by broker or MLS GRID. Supplied Open House Information is subject to change without notice. All information should be independently reviewed and verified for accuracy. Properties may or may not be listed by the office/agent presenting the information.
Copyright 2026. All rights reserved.
5601 48th Avenue E
Tacoma, WA