


 Listing Provided Courtesy of Nova Miraflor at Pellego, Inc.
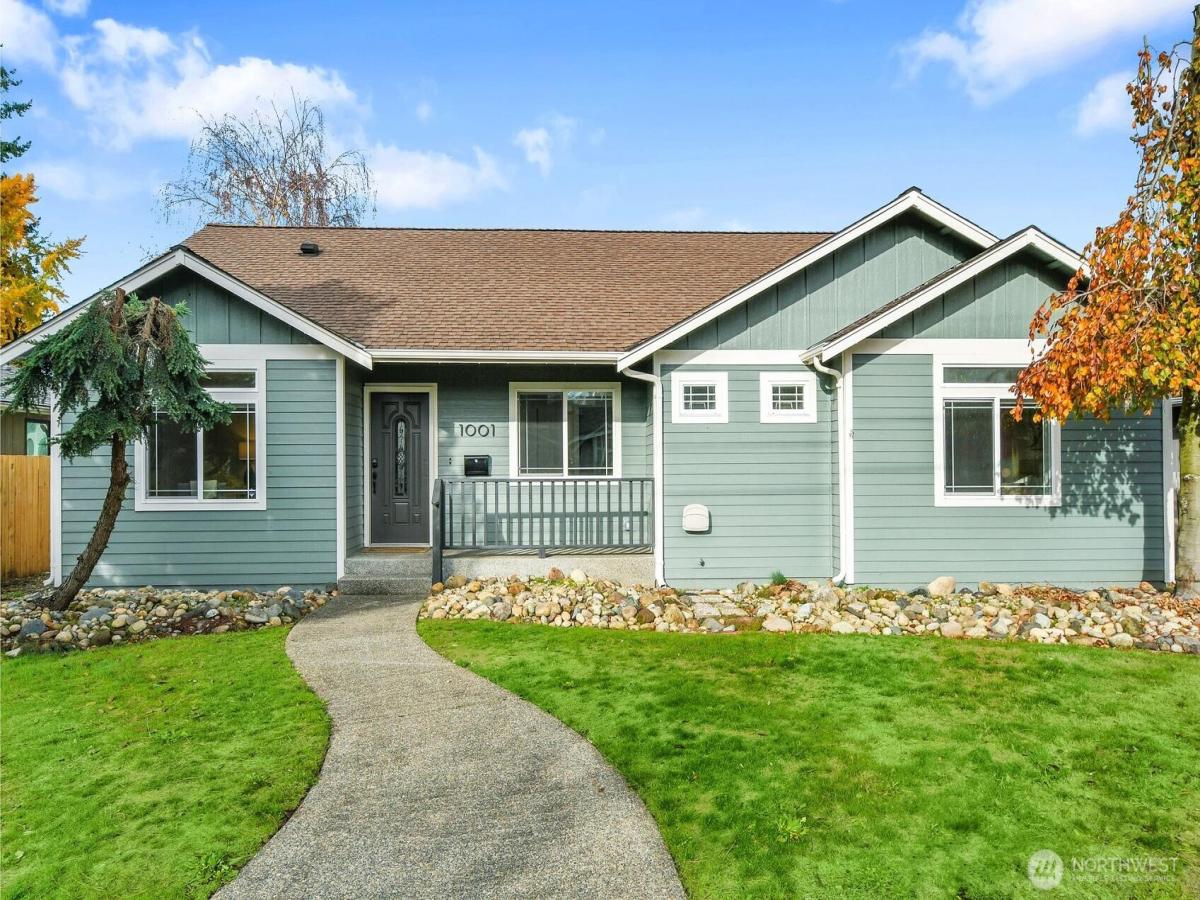
Stunning luxury-remodeled 9-bed, 3-bath, approx. 2,800 sq. ft. residence near Downtown Puyallup, Good Samaritan Hospital, shopping, restaurants, transit, and Hwy 512. Expanded and renovated with like-new construction quality, this property offers rare bedroom count, accessibility, upgraded systems, and AFH/WABO-ready potential. Designed for Adult Family Home, WABO-ready residential care, assisted living-style care, personal care, or multigenerational living, the home features an open-concept layout, spacious common areas, functional flow, and premium finishes. The modern kitchen includes SS appliances, sleek cabinetry, quartz counters, updated fixtures, and a practical layout for resident meals, daily living, or care operations. Three spa-inspired bathrooms include curbless tiled showers and ADA-friendly features for comfort, safety, and accessibility. Improvements include new electrical panel, water heater, flooring, interior/exterior paint, designer lighting, central A/C, and upgraded finishes. Outdoor highlights include an oversized deck, alley access, extra parking, and detached storage shed. Located near medical services and community amenities, this turnkey luxury-care opportunity is ideal for an AFH operator, WABO-ready residential care use, assisted living-style care, specialized personal care, or elevated multigenerational living in convenient Puyallup.
Property Details
Price:
$1,250,000
MLS #:
NWM2533607
Status:
Active
Beds:
9
Baths:
3
Type:
Single Family
Subtype:
Single Family Residence
Subdivision:
Nw Puyallup
Neighborhood:
81puyallup
Listed Date:
Jun 3, 2026
Finished Sq Ft:
2,800
Total Sq Ft:
2,800
Lot Size:
7,747 sqft / 0.18 acres (approx)
Year Built:
2003
See this Listing
Schools
School District:
Puyallup
Interior
Appliances
Dishwasher, Disposal, Dryer, Microwave, Refrigerator, Washer
Bathrooms
3 Full Bathrooms
Cooling
Central Air
Fireplaces Total
1
Heating
Forced Air
Interior Features
Ceiling Fan(s), Dbl Pane/Storm Window, Dining Room, Fireplace, Vaulted Ceiling(s), Water Heater
Levels
One
Main Level Bathrooms
3
Main Level Bedrooms
9
Exterior
Architectural Style
See Remarks
Construction Materials
Cement, Wood
Direction Faces
South
Exterior Features
Cement/Concrete, Wood
Lot Features
Alley, Curbs, Paved, Sidewalk
Parking Features
Driveway, Off Street
Roof
Composition
View
Mountains, Territorial
Financial
Tax Year
2026
Taxes
$6,699
Map
Community
- Address1001 8th Avenue NW -4133 Puyallup WA
- SubdivisionNw Puyallup
- CityPuyallup
- CountyPierce
- Zip Code98371
Subdivisions in Puyallup
Market Summary
Current real estate data for Single Family in Puyallup as of Oct 28, 2026
653
Single Family Listed
87
Avg DOM
303
Avg $ / SqFt
$653,731
Avg List Price
Property Summary
- Located in the Nw Puyallup subdivision, 1001 8th Avenue NW -4133 Puyallup WA is a Single Family for sale in Puyallup, WA, 98371. It is listed for $1,250,000 and features 9 beds, 3 baths, and has approximately 2,800 square feet of living space, and was originally constructed in 2003. The current price per square foot is $446. The average price per square foot for Single Family listings in Puyallup is $303. The average listing price for Single Family in Puyallup is $653,731. To schedule a showing of MLS#nwm2533607 at 1001 8th Avenue NW -4133 in Puyallup, WA, contact your Best in the West agent at 206-351-5550.
Similar Listings Nearby

 Listing courtesy of Pellego, Inc.
The database information herein is provided from and copyrighted by the Northwest Multiple Listing Service (NWMLS). NWMLS data may not be reproduced or redistributed and is only for people viewing this site. All information provided is deemed reliable but is not guaranteed and should be independently verified. All properties are subject to prior sale or withdrawal. This site was last updated Oct-28-2026 4:05:54 am. © 2026 NWMLS.
1001 8th Avenue NW -4133
Puyallup, WA