


 Listing Provided Courtesy of Liz Suver at Windermere Real Estate Co.
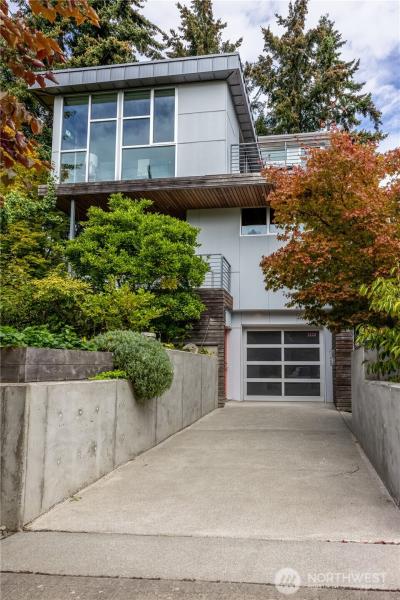
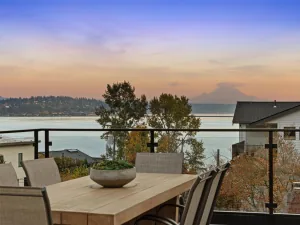
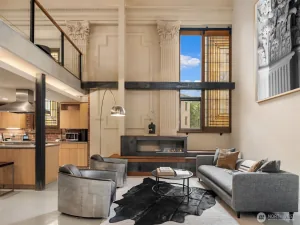
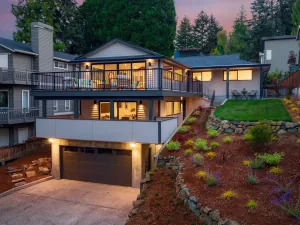
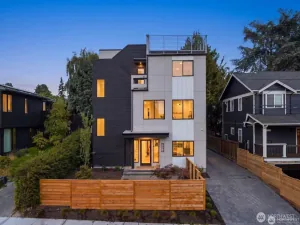
European sensibility meets Pacific Northwest modernism in this extraordinary residence, where architecture, art and nature come together in unexpected ways. Built in 2013 with remarkable intention, steel, concrete and walls of glass pair with warm wood and natural light. Radiant-heated floors throughout, exposed steel and soaring windows frame the greenery and connect living spaces to the outdoors. Flexibility is integral to the design. A glass-walled yoga/fitness room opens to a covered deck and offers possibilities as an office, wellness or creative space. A few steps down, an unexpected flex room with an industrial roll-up door and sliders to the private garden patio creates a retreat for overnight guests, additional sleeping space, office or creative escape. Outdoor living is woven into the architecture with two covered year-round decks and two open-air decks. Above it all, a sculptural steel-and-wood staircase leads to the rooftop deck for sunsets, territorial views and Mount Rainier on clear days. The gardens are equally intentional, with sustainable and native plantings, herbs, vegetables and year-round interest. Mature landscaping envelops the home in greenery and privacy. Even the expansive garage was conceived for flexibility. Fully insulated with radiant-heated floors and 240V power, it offers possibilities for an art or ceramics studio, workshop, photography or fitness space while accommodating multiple vehicles. Artistic, private and wonderfully unconventional!
Property Details
Price:
$1,575,000
MLS #:
NWM2579928
Status:
Pending
Beds:
2
Baths:
2
Type:
Single Family
Subtype:
Single Family Residence
Subdivision:
Wallingford
Neighborhood:
705ballardgreenlake
Listed Date:
Sep 10, 2026
Finished Sq Ft:
2,096
Total Sq Ft:
2,769
Lot Size:
3,800 sqft / 0.09 acres (approx)
Year Built:
2013
See this Listing
Schools
School District:
Seattle
Elementary School:
Green Lake
Middle School:
Hamilton Mid
High School:
Lincoln High
Interior
Appliances
Dishwasher, Disposal, Dryer, Microwave, Refrigerator, Stove(s)/Range(s), Washer
Bathrooms
1 Full Bathroom, 1 Three Quarter Bathroom
Cooling
None
Flooring
Ceramic Tile, Concrete, Engineered Hardwood, See Remarks
Heating
Radiant
Interior Features
Bath Off Primary, Dbl Pane/Storm Window, Dining Room, Security System, Walk-In Closet(s)
Levels
Two
Main Level Bathrooms
1
Main Level Bedrooms
1
Exterior
Architectural Style
Contemporary
Attached Garage YN
1
Construction Materials
Wood
Covered Spaces
2
Direction Faces
South
Exterior Features
Wood
Lot Features
Curbs, Paved, Sidewalk
Parking Features
Attached Garage
Parking Spots
2
Parking Total
2
Roof
Flat
Security Features
Fully Fenced, Security System
View
Mountains, Territorial
Financial
Tax Year
2026
Taxes
$16,090
Map
Community
- Address2112 N 46th Street Seattle WA
- SubdivisionWallingford
- CitySeattle
- CountyKing
- Zip Code98103
Subdivisions in Seattle
- Admiral
- Alaska Junction
- Alki
- Allentown
- Arbor Heights
- Arboretum
- Ballard
- Beach Drive
- Beacon Hill
- Belltown
- Belvedere Terrace
- Belvidere
- Bitter Lake
- Blakley Manor
- Blue Ridge
- Boulevard Park
- Brighton
- Broadmoor
- Broadview
- Broadway
- Bryant
- Bryn Mawr
- Burien
- Campbell Hill
- Capitol Hill
- Cedar Park
- Central Area
- Columbia
- Columbia City
- Crown Hill
- Delridge
- Denny Blaine
- Denny Triangle
- Downtown
- Downtown Des Moines
- Dunlap
- Earlington
- Eastlake
- Fairmount
- Fauntleroy
- First Hill
- Fremont
- Gatewood
- Genesee
- Georgetown
- Glen Acres
- Green Lake
- Greenwood
- Gregory Heights
- Haller Lake
- Hawthorne Hills
- High Point
- Highland Park
- Hillman City
- Holly Park
- Interbay
- International District
- Inverness
- Jackson Park
- Jefferson Park
- Judkins
- Lake City
- Lake Union
- Lakeridge
- Lakewood
- Laurelhurst
- Leschi
- Licton Springs
- Lincoln Park
- Loyal Heights
- Madison Park
- Madison Valley
- Madrona
- Magnolia
- Magnolia Bluff
- Maple Leaf
- Marine View
- Matthews Beach
- Meadowbrook
- Montlake
- Morgan Junction
- Mt Baker
- N Beacon Hill
- Normandy Park
- North Admiral
- North Beach
- North Capitol Hill
- North Hill
- North Shorewood
- Northgate
- Olympic Hills
- Olympic Manor
- Phinney Ridge
- Pigeon Point
- Pinehurst
- Pioneer Square
- Portage Bay
- Puget Ridge
- Queen Anne
- Rainier Beach
- Rainier Valley
- Ravenna
- Renton
- Richmond Beach
- Roanoke Park
- Roosevelt
- Sand Point
- Sand Point Country Club
- Seahurst
- SeaTac
- Seattle
- Seaview
- Seward Park
- Sheridan
- Shoreline
- Shorewood
- Skyway
- Sodo
- South Lake Union
- South Park
- Sunset Hill
- Top Hat
- Tukwila
- University District
- Upper Rainier Beach
- Victory Heights
- View Ridge
- Wallingford
- Washington Park
- Wedgwood
- West Seattle
- Westlake
- Westwood
- Westwood Village
- White Center
- Whittier
- Windermere
- Woodland Park
Market Summary
Current real estate data for Single Family in Seattle as of Oct 30, 2026
2,193
Single Family Listed
65
Avg DOM
592
Avg $ / SqFt
$1,209,266
Avg List Price
Property Summary
- Located in the Wallingford subdivision, 2112 N 46th Street Seattle WA is a Single Family for sale in Seattle, WA, 98103. It is listed for $1,575,000 and features 2 beds, 2 baths, and has approximately 2,096 square feet of living space, and was originally constructed in 2013. The current price per square foot is $751. The average price per square foot for Single Family listings in Seattle is $592. The average listing price for Single Family in Seattle is $1,209,266. To schedule a showing of MLS#nwm2579928 at 2112 N 46th Street in Seattle, WA, contact your Best in the West agent at 206-351-5550.
Similar Listings Nearby

 Listing courtesy of Windermere Real Estate Co.
The database information herein is provided from and copyrighted by the Northwest Multiple Listing Service (NWMLS). NWMLS data may not be reproduced or redistributed and is only for people viewing this site. All information provided is deemed reliable but is not guaranteed and should be independently verified. All properties are subject to prior sale or withdrawal. This site was last updated Oct-30-2026 7:34:27 am. © 2026 NWMLS.
2112 N 46th Street
Seattle, WA