
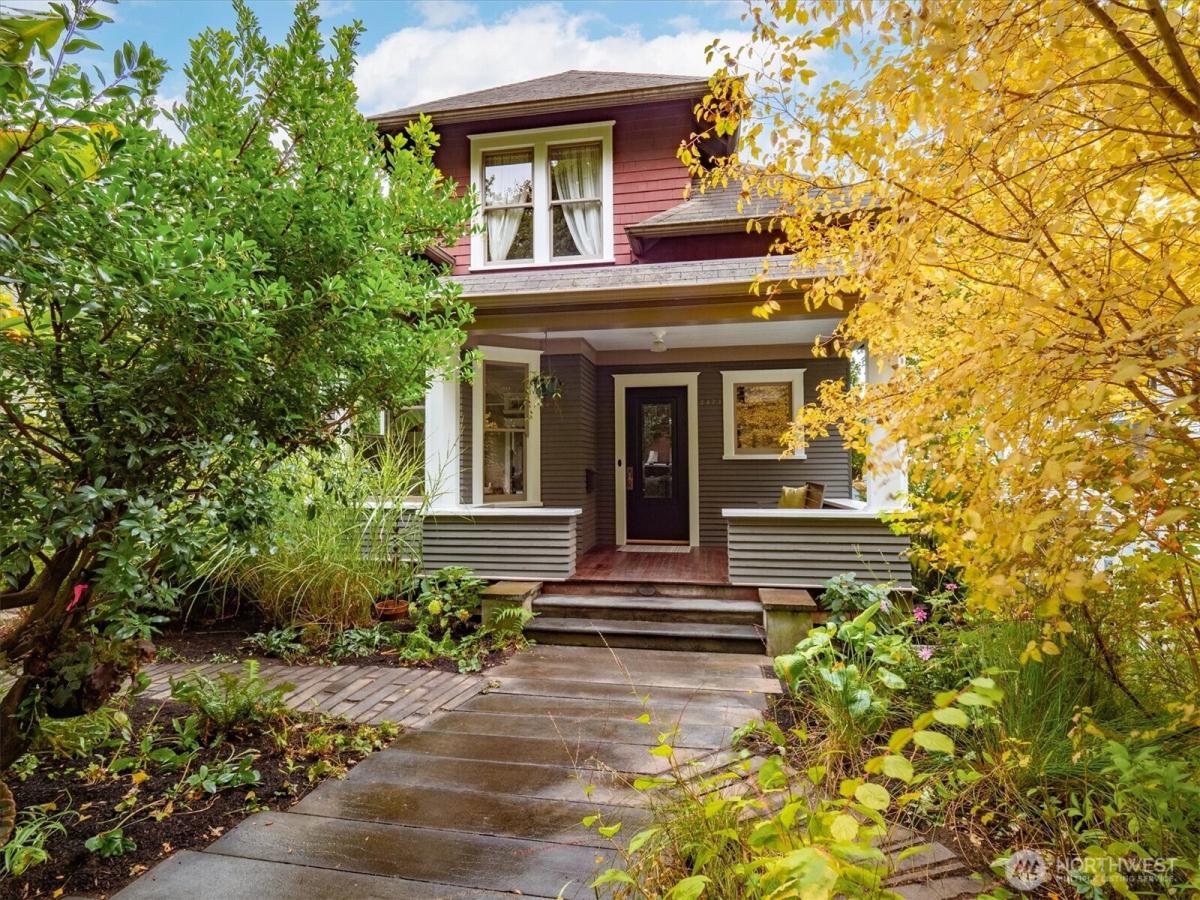


 Listing Provided Courtesy of Anne Marie Peterson at COMPASS
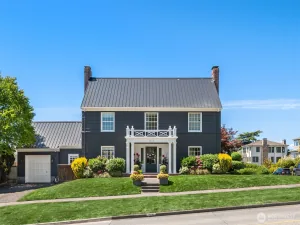
Timeless charm meets thoughtful updates in this beautifully situated 5-bedroom, 3-bath home located along the historic Olmsted Queen Anne Boulevard Loop, known for its graceful, curving streets, mature trees and beautifully landscaped setting. From the moment you arrive, the home feels peaceful, established and distinctly special.Inside, original character and old-world details blend beautifully with modern living, including a newly updated kitchen designed for today. The flexible floor plan offers three bedrooms and a bath upstairs, a main-floor bedroom ideal for guests or a home office, and an additional bedroom and living space on the lower level. A generous wine cellar adds another distinctive touch, offering exceptional space for a serious collection, entertaining, or simply enjoying one of the home’s most memorable features.Outside, gorgeous mature landscaping creates a private, garden-like setting, while the handsome detached garage is a standout feature—offering exceptional space for parking, storage, a workshop or creative pursuits.With five bedrooms, three baths, wonderful indoor-outdoor appeal and a setting steeped in Queen Anne history, this is a home that feels both gracious and incredibly livable—a rare opportunity to own something truly special along one of the neighborhood’s most distinctive historic streets.
Property Details
Price:
$1,999,999
MLS #:
NWM2590273
Status:
Active
Beds:
5
Baths:
3
Type:
Single Family
Subtype:
Single Family Residence
Subdivision:
Queen Anne
Neighborhood:
700queenannemagnolia
Listed Date:
Oct 2, 2026
Finished Sq Ft:
3,330
Total Sq Ft:
3,330
Lot Size:
4,800 sqft / 0.11 acres (approx)
Year Built:
1906
See this Listing
Schools
School District:
Seattle
Elementary School:
Frantz Coe Elementary
Middle School:
Mc Clure Mid
High School:
Lincoln High
Interior
Appliances
Dishwasher, Dryer, Refrigerator, Stove(s)/Range(s), Washer
Bathrooms
1 Full Bathroom, 1 Three Quarter Bathroom, 1 Half Bathroom
Cooling
None
Fireplaces Total
1
Flooring
Ceramic Tile, Hardwood, Carpet
Heating
Forced Air
Interior Features
Bath Off Primary, Dbl Pane/Storm Window, Dining Room, Fireplace, French Doors, Vaulted Ceiling(s), Walk-In Closet(s), Water Heater, Wine Cellar
Levels
Two
Main Level Bathrooms
1
Main Level Bedrooms
1
Exterior
Architectural Style
Craftsman
Construction Materials
Wood
Covered Spaces
1
Exterior Features
Wood
Lot Features
Curbs, Paved, Sidewalk
Parking Features
Detached Garage
Parking Spots
1
Parking Total
1
Roof
Composition
Security Features
Partially Fenced
View
Territorial
Financial
Tax Year
2026
Taxes
$16,166
Map
Community
- Address2423 8th Avenue W Seattle WA
- SubdivisionQueen Anne
- CitySeattle
- CountyKing
- Zip Code98119
Subdivisions in Seattle
- Admiral
- Alaska Junction
- Alki
- Allentown
- Arbor Heights
- Arboretum
- Arroyo
- Ballard
- Beach Drive
- Beacon Hill
- Belltown
- Belvedere Terrace
- Belvidere
- Bitter Lake
- Blue Ridge
- Boulevard Park
- Briarcrest
- Brighton
- Broadmoor
- Broadview
- Broadway
- Bryant
- Bryn Mawr
- Burien
- Campbell Hill
- Capitol Hill
- Cedar Park
- Cedarhurst
- Central Area
- Columbia
- Columbia City
- Crown Hill
- Delridge
- Denny Blaine
- Denny Triangle
- Downtown
- Dunlap
- Earlington
- Eastlake
- Fairmount
- Fauntleroy
- First Hill
- Fremont
- Gatewood
- Genesee
- Georgetown
- Glen Acres
- Green Lake
- Greenwood
- Gregory Heights
- Haller Lake
- Hawthorne Hills
- High Point
- Highland Park
- Highline
- Hillman City
- Holly Park
- International District
- Inverness
- Jackson Park
- Judkins
- Kent
- Lake City
- Lake Forest Park
- Lake Union
- Lakeridge
- Lakewood
- Laurelhurst
- Leschi
- Licton Springs
- Lincoln Park
- Loyal Heights
- Madison Park
- Madison Valley
- Madrona
- Magnolia
- Magnolia Bluff
- Maple Leaf
- Matthews Beach
- Meadowbrook
- Montlake
- Morgan Junction
- Mt Baker
- N Beacon Hill
- North Admiral
- North Beach
- North Burien
- North Capitol Hill
- North City
- North Shorewood
- Northgate
- Olympic Hills
- Olympic Manor
- Phinney Ridge
- Pigeon Point
- Pinehurst
- Pioneer Square
- Portage Bay
- Puget Ridge
- Queen Anne
- Rainier Beach
- Rainier Valley
- Ravenna
- Renton
- Roosevelt
- Sand Point
- SeaTac
- Seattle
- Seaview
- Seola Beach
- Seward Park
- Shoreline
- Shorewood
- Skyway
- Sodo
- South Lake Union
- South Park
- Southern
- Sunset Hill
- The Highlands
- Top Hat
- Tukwila
- University District
- Upper Rainier Beach
- Victory Heights
- View Ridge
- Wallingford
- Washington Park
- Wedgwood
- West Seattle
- Westlake
- Westwood
- Westwood Village
- White Center
- Whittier
- Windermere
- Woodland Park
Market Summary
Current real estate data for Single Family in Seattle as of Oct 22, 2026
2,300
Single Family Listed
61
Avg DOM
595
Avg $ / SqFt
$1,206,028
Avg List Price
Property Summary
- Located in the Queen Anne subdivision, 2423 8th Avenue W Seattle WA is a Single Family for sale in Seattle, WA, 98119. It is listed for $1,999,999 and features 5 beds, 3 baths, and has approximately 3,330 square feet of living space, and was originally constructed in 1906. The current price per square foot is $601. The average price per square foot for Single Family listings in Seattle is $595. The average listing price for Single Family in Seattle is $1,206,028. To schedule a showing of MLS#nwm2590273 at 2423 8th Avenue W in Seattle, WA, contact your Best in the West agent at 206-351-5550.
Similar Listings Nearby

 Listing courtesy of COMPASS
The database information herein is provided from and copyrighted by the Northwest Multiple Listing Service (NWMLS). NWMLS data may not be reproduced or redistributed and is only for people viewing this site. All information provided is deemed reliable but is not guaranteed and should be independently verified. All properties are subject to prior sale or withdrawal. This site was last updated Oct-22-2026 2:53:46 pm. © 2026 NWMLS.
2423 8th Avenue W
Seattle, WA