


 Listing Provided Courtesy of Windermere Real Estate/PSR Inc
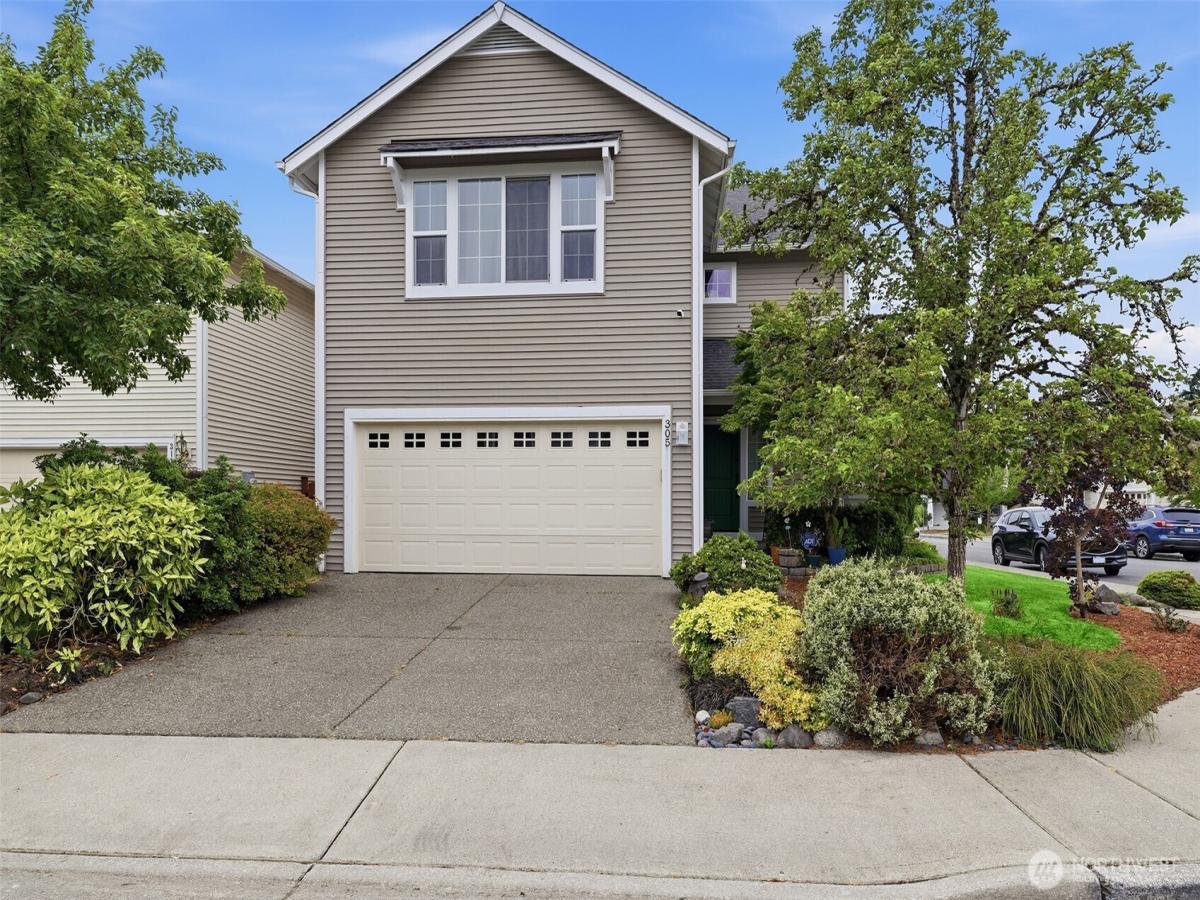
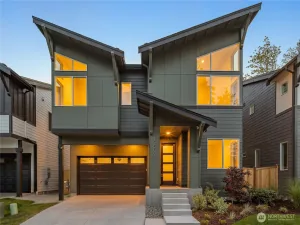
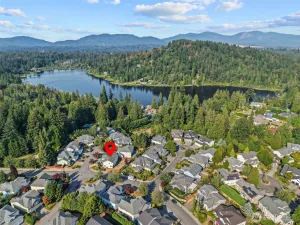
Before you enter this great home, the beautiful, mature, lush landscaping catches your eye. As you enter the foyer, you are greeted by captivating Brazilian Oak that extends throughout the first floor. From there the family room shows off the custom tv cabinet surround (wired for surround theater). An open floor plan is prominent with sightlines into the kitchen and eating area. The upgraded kitchen pops with bold and beautiful cabinetry. Replete with tiled backsplash and stainless steel appliances (the dishwasher is behind the matching panel). Upstairs there are a total of 3 bedrooms plus a bonus loft space. Plenty or room for everyone to have their separate space. The primary suite is huge with a private bathroom and a spacious closet utilizing a built-in organizer. The hall bathroom has been updated and upgraded with tile and custom cabinets. You will love it! Additional features you should pay attention to when you visit include the solid core doors and plenty of sculpted baseboard trim. Really an overall visually appealing home. Get out and enjoy the outdoors through the rear slider and onto the expansive patio. It is a quiet and peaceful space with a lot of greenery and much more potential. All of this is found in a master planned, close-in community featuring open spaces, playgrounds and sports courts. Conveniently located a few minutes from I-405, restaurants, shopping, SEA airport and major employers.
Property Details
Price:
$798,950
MLS #:
NWM2551194
Status:
Active
Beds:
3
Baths:
3
Type:
Single Family
Subtype:
Single Family Residence
Subdivision:
Liberty Ridge
Neighborhood:
350rentonhighlands
Listed Date:
Jul 10, 2026
Finished Sq Ft:
2,160
Total Sq Ft:
2,160
Lot Size:
4,216 sqft / 0.10 acres (approx)
Year Built:
2004
See this Listing
Schools
School District:
Renton
Elementary School:
Highlands Elem
Middle School:
Mcknight Mid
High School:
Renton Snr High
Interior
Appliances
Dishwasher, Disposal, Dryer, Microwave, Refrigerator, Stove(s)/Range(s), Washer
Bathrooms
2 Full Bathrooms, 1 Half Bathroom
Cooling
Forced Air
Flooring
Ceramic Tile, Hardwood, Vinyl Plank, Carpet
Heating
Forced Air
Interior Features
Bath Off Primary, Dbl Pane/Storm Window, High Tech Cabling, Loft, Pantry, Walk-In Closet(s), Water Heater
Levels
Two
Main Level Bathrooms
1
Exterior
Architectural Style
Contemporary
Attached Garage YN
1
Community Features
CCRs, Park, Playground
Construction Materials
Metal/Vinyl
Covered Spaces
2
Direction Faces
East
Exterior Features
Metal/Vinyl
Lot Features
Corner Lot, Curbs, Paved, Sidewalk
Parking Features
Attached Garage
Parking Spots
2
Parking Total
2
Roof
Composition
Security Features
Fully Fenced
View
Territorial
Financial
HOA Fee
$63
HOA Fee Frequency
Monthly
HOA Includes
Common Area Maintenance
Tax Year
2026
Taxes
$7,831
Map
Community
- Address305 Lynnwood Avenue SE Renton WA
- SubdivisionLiberty Ridge
- CityRenton
- CountyKing
- Zip Code98056
Subdivisions in Renton
- 5 Mile Lake
- Benson Hill
- Briarwood
- Bryn Mawr
- Carriagewood
- Cascade
- Cedar River
- Downtown
- Downtown Renton
- Earlington
- East Renton
- Fairwood
- Fairwood Greens
- Forest Estates
- Hazen
- High Valley
- Highlands
- Honey Creek
- Issaquah
- Kennydale
- Kent
- Lake Kathleen
- Lake McDonald
- Lake Youngs
- Liberty Ridge
- Licorice Fern
- Lower Kennydale
- Maple Hills
- Maple Ridge
- Maple Valley
- Maple Valley Heights
- Maplewood
- Maplewood Heights
- May Creek
- May Valley
- Newcastle
- Newport Hills
- North Renton
- Panther Lake
- Petrovitsky
- Renton
- Renton Hill
- Rolling Hills
- Shadow Lake
- Skyway
- Spring Lake
- Squak Mountain
- Summerwind
- Talbot Hill
- Tiffany Park
- Windsor Hills
Market Summary
Current real estate data for Single Family in Renton as of Sep 13, 2026
421
Single Family Listed
62
Avg DOM
441
Avg $ / SqFt
$1,003,492
Avg List Price
Property Summary
- Located in the Liberty Ridge subdivision, 305 Lynnwood Avenue SE Renton WA is a Single Family for sale in Renton, WA, 98056. It is listed for $798,950 and features 3 beds, 3 baths, and has approximately 2,160 square feet of living space, and was originally constructed in 2004. The current price per square foot is $370. The average price per square foot for Single Family listings in Renton is $441. The average listing price for Single Family in Renton is $1,003,492. To schedule a showing of MLS#nwm2551194 at 305 Lynnwood Avenue SE in Renton, WA, contact your Best in the West agent at 206-351-5550.
Similar Listings Nearby




© 2026 Northwest Multiple Listing Service as distributed by MLS GRID.
 represents listings courtesy of NWMLS. Listed by Windermere Real Estate/PSR Inc.
Disclaimer: Based on information submitted to the MLS GRID as of Sep-13-2026 8:23:21 am. All data is obtained from various sources and may not have been verified by broker or MLS GRID. Supplied Open House Information is subject to change without notice. All information should be independently reviewed and verified for accuracy. Properties may or may not be listed by the office/agent presenting the information.
Copyright 2026. All rights reserved.
 represents listings courtesy of NWMLS. Listed by Windermere Real Estate/PSR Inc.
Disclaimer: Based on information submitted to the MLS GRID as of Sep-13-2026 8:23:21 am. All data is obtained from various sources and may not have been verified by broker or MLS GRID. Supplied Open House Information is subject to change without notice. All information should be independently reviewed and verified for accuracy. Properties may or may not be listed by the office/agent presenting the information.
Copyright 2026. All rights reserved.
305 Lynnwood Avenue SE
Renton, WA