
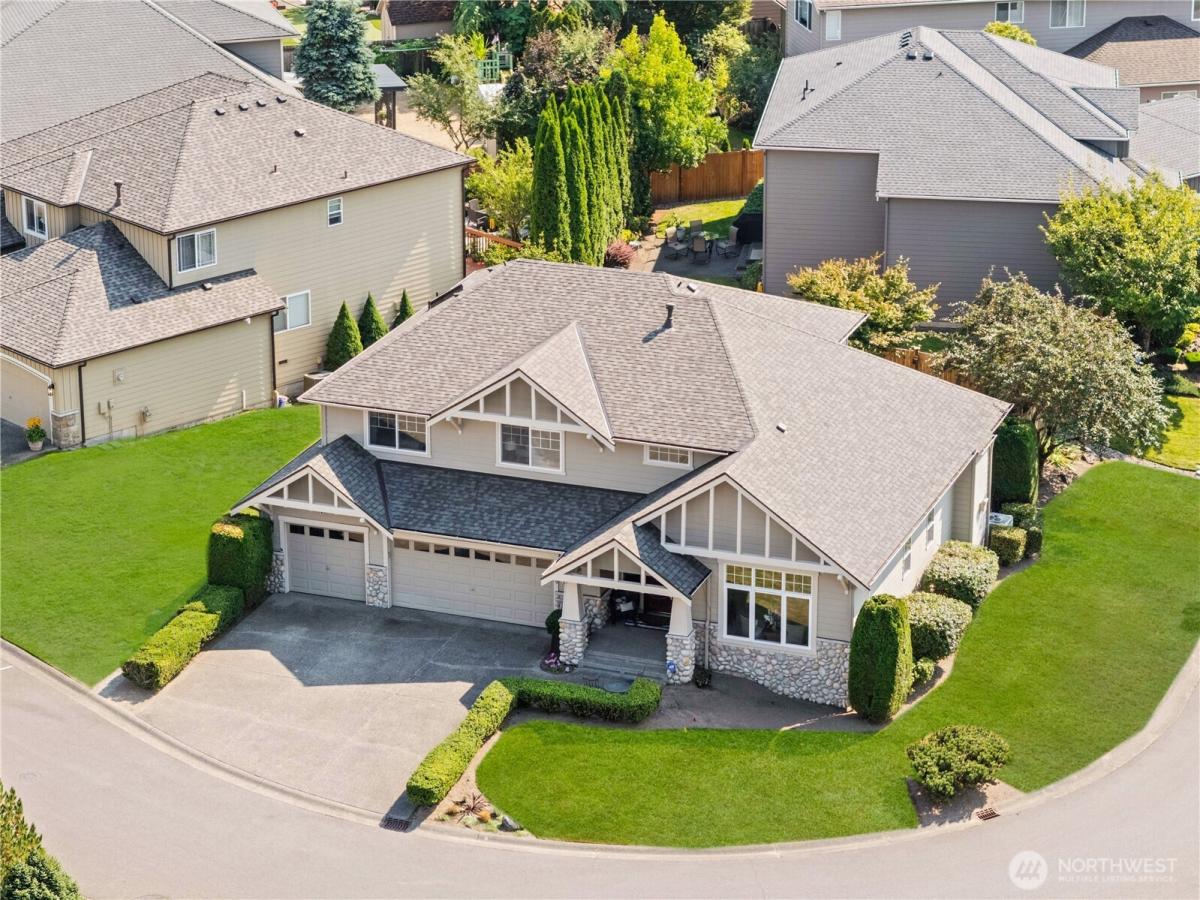


 Listing Provided Courtesy of Sonny Shrivastava at COMPASS
REDUCED INTEREST RATE w/ preferred lender! ** LARGE CORNER LOT * NEW ROOF IN 2025 * MAIN-FLOOR BONUS/REC ROOM * HARDWOOD FLOORS * CENTRAL A/C * 4 BEDROOMS + FLEXIBLE 5TH BEDROOM OPTION * NORTH-FACING ENTRY ** Discover the space, flexibility, and exceptional value of this thoughtfully designed Murray Franklyn home in sought-after Woodward at Elliott Farm! With 2,900 sq ft of living space, the home features four upstairs bedrooms plus a versatile main-floor bonus room with adjacent full bath, offering the flexibility of a 5th bedroom, guest suite, home office, or multi-generational space. The chef’s kitchen features modern white cabinetry, premium double ovens, a spacious center island, and walk-in pantry. The generous primary suite includes a bright five-piece bath with separate soaking tub and shower, plus a large walk-in closet. Outside, enjoy a flat, sunny corner lot with a fully fenced backyard ideal for entertaining, gardening, and pets. A new roof in 2025 and central A/C provide added comfort and peace of mind. Just minutes from Maplewood Golf Course and downtown Renton, and less than 1 mile from the Cedar River Trail system, with convenient access to shopping, dining, parks, and major employment centers throughout Bellevue and Seattle. Now offered at a newly reduced price, this is an outstanding opportunity to own a spacious, flexible Murray Franklyn home in a highly desirable Renton community.
Property Details
Price:
$998,900
MLS #:
NWM2589838
Status:
Active
Beds:
4
Baths:
3
Type:
Single Family
Subtype:
Single Family Residence
Subdivision:
Benson Hill
Neighborhood:
340rentonbensonhill
Listed Date:
Oct 1, 2026
Finished Sq Ft:
2,900
Total Sq Ft:
2,900
Lot Size:
7,330 sqft / 0.17 acres (approx)
Year Built:
1998
See this Listing
Schools
School District:
Renton
Elementary School:
Tiffany Park Elem
Middle School:
Nelsen Mid
High School:
Lindbergh Snr High
Interior
Appliances
Dishwasher, Disposal, Double Oven, Microwave, Refrigerator, Stove(s)/Range(s)
Bathrooms
3 Full Bathrooms
Cooling
Forced Air, Heat Pump
Fireplaces Total
1
Flooring
Ceramic Tile, Hardwood, Vinyl, Carpet
Heating
Forced Air, Heat Pump
Interior Features
Bath Off Primary, Dbl Pane/Storm Window, Dining Room, Fireplace, Pantry, Security System, Skylight(s), Vaulted Ceiling(s), Walk-In Closet(s), Water Heater
Levels
Two
Main Level Bathrooms
1
Exterior
Architectural Style
Craftsman
Attached Garage YN
1
Construction Materials
Stone, Wood
Covered Spaces
3
Direction Faces
Northeast
Exterior Features
Stone, Wood Products
Lot Features
Corner Lot, Paved, Sidewalk
Parking Features
Driveway, Attached Garage, Off Street
Parking Spots
5
Parking Total
5
Roof
Composition
Security Features
Fully Fenced, Security System
View
Territorial
Financial
HOA Fee
$500
HOA Fee Frequency
Annually
HOA Includes
Common Area Maintenance
Tax Year
2025
Taxes
$9,339
Map
Community
- Address15709 143rd Avenue SE Renton WA
- SubdivisionBenson Hill
- CityRenton
- CountyKing
- Zip Code98058
Subdivisions in Renton
- 5 Mile Lake
- Benson Hill
- Briarwood
- Bryn Mawr
- Carriagewood
- Cascade
- Cedar River
- Downtown
- Downtown Renton
- Earlington
- East Renton
- Fairwood
- Fairwood Greens
- Forest Estates
- Hazen
- High Valley
- Highlands
- Honey Creek
- Issaquah
- Kennydale
- Kent
- Lake Kathleen
- Lake McDonald
- Lake Youngs
- Liberty Ridge
- Licorice Fern
- Lower Kennydale
- Maple Hills
- Maple Ridge
- Maple Valley
- Maple Valley Heights
- Maplewood
- Maplewood Heights
- May Creek
- May Valley
- Newcastle
- Newport Hills
- North Renton
- Panther Lake
- Petrovitsky
- Renton
- Renton Hill
- Rolling Hills
- Shadow Lake
- Skyway
- Spring Lake
- Squak Mountain
- Summerwind
- Talbot Hill
- Tiffany Park
- Windsor Hills
Market Summary
Current real estate data for Single Family in Renton as of Oct 28, 2026
403
Single Family Listed
71
Avg DOM
435
Avg $ / SqFt
$976,187
Avg List Price
Property Summary
- Located in the Benson Hill subdivision, 15709 143rd Avenue SE Renton WA is a Single Family for sale in Renton, WA, 98058. It is listed for $998,900 and features 4 beds, 3 baths, and has approximately 2,900 square feet of living space, and was originally constructed in 1998. The current price per square foot is $344. The average price per square foot for Single Family listings in Renton is $435. The average listing price for Single Family in Renton is $976,187. To schedule a showing of MLS#nwm2589838 at 15709 143rd Avenue SE in Renton, WA, contact your Best in the West agent at 206-351-5550.
Similar Listings Nearby

 Listing courtesy of COMPASS
The database information herein is provided from and copyrighted by the Northwest Multiple Listing Service (NWMLS). NWMLS data may not be reproduced or redistributed and is only for people viewing this site. All information provided is deemed reliable but is not guaranteed and should be independently verified. All properties are subject to prior sale or withdrawal. This site was last updated Oct-28-2026 11:26:01 am. © 2026 NWMLS.
15709 143rd Avenue SE
Renton, WA