


 Listing Provided Courtesy of Raymond Alonzo at BMC Realty Advisors, Inc
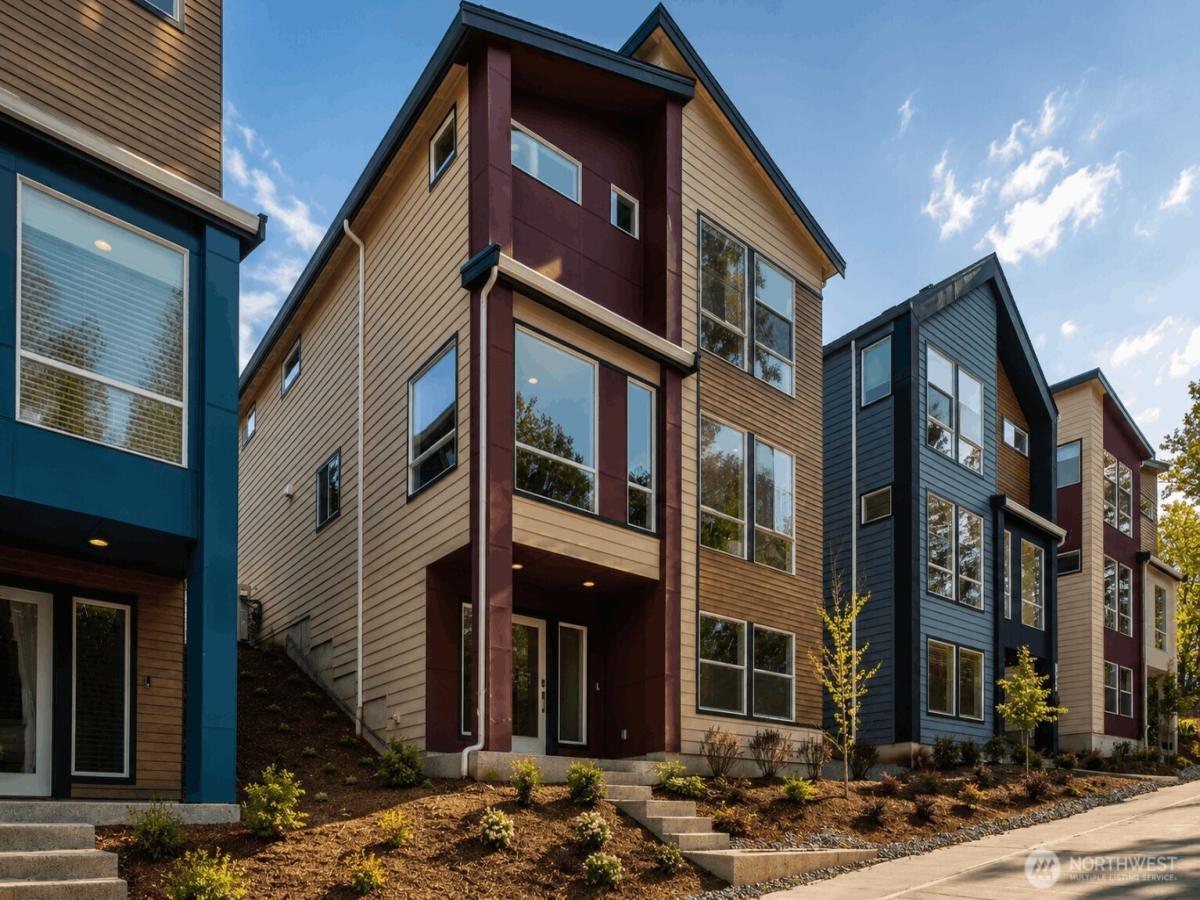
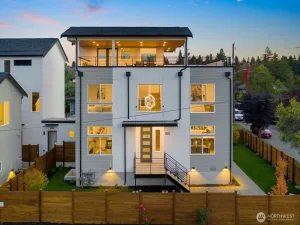
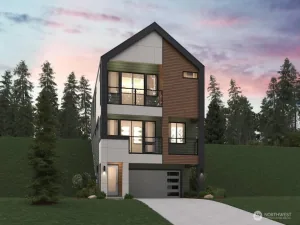
Discover elevated Pacific Northwest living in the Griffin at Lakeview Terrace—a thoughtfully designed 2,144 SF home blending modern architecture, flexible living, and a prime location on the boarder of Newcastle between Bellevue and Renton. Surrounded by trees and filled with natural light, it embodies the community’s “modern treehouse” lifestyle near Lake Washington, employers, shopping, dining, and recreation. Expansive windows, clean lines, and open-concept design create a bright, inviting main level, seamlessly connecting the great room, dining area, and designer kitchen with a large island. Convenient garage access and added storage enhance daily living. Upstairs, the private primary suite offers dual vanities, soaking tub, walk-in shower, and spacious closet. Two additional bedrooms, a full bath, and a versatile bonus room provide flexibility for work or play. The lower level adds exceptional versatility with a private entry, rec room, bedroom, and bath—ideal for guests, multi-gen living, office, home gym, or media room. Thoughtfully designed for both comfort and flexibility, the Griffin adapts to the way you live today. Buyer’s Broker must accompany/register Buyer at first visit.
Property Details
Price:
$999,990
MLS #:
NWM2576734
Status:
Active
Beds:
4
Baths:
4
Type:
Single Family
Subtype:
Single Family Residence
Subdivision:
Renton
Neighborhood:
350rentonhighlands
Listed Date:
Sep 15, 2026
Finished Sq Ft:
2,144
Total Sq Ft:
2,144
Lot Size:
2,275 sqft / 0.05 acres (approx)
Year Built:
2025
See this Listing
Schools
School District:
Renton
Elementary School:
Hazelwood Elem
Middle School:
Risdon Middle School
High School:
Hazen Snr High
Interior
Appliances
Dishwasher, Disposal, Microwave, Stove(s)/Range(s)
Bathrooms
3 Full Bathrooms, 1 Half Bathroom
Cooling
Ductless, Heat Pump
Flooring
Vinyl Plank, Carpet
Heating
Ductless, Heat Pump, Wall Furnace
Interior Features
Bath Off Primary, Dining Room, High Tech Cabling, Loft, Sprinkler System, Vaulted Ceiling(s), Walk-In Closet(s), Water Heater
Levels
Two
Main Level Bathrooms
1
Exterior
Architectural Style
Contemporary
Attached Garage YN
1
Community Features
CCRs, Playground
Construction Materials
Cement Plank, Wood
Covered Spaces
2
Direction Faces
West
Exterior Features
Cement Planked, Wood Products
Lot Features
Alley
New Construction YN
1
Parking Features
Attached Garage
Parking Spots
2
Parking Total
2
Roof
Composition
Financial
HOA Fee
$166
HOA Fee Frequency
Monthly
HOA Includes
Common Area Maintenance
Tax Year
2026
Taxes
$13,000
Map
Community
- Address4261 Aberdeen Way NE Renton WA
- SubdivisionRenton
- CityRenton
- CountyKing
- Zip Code98056
Subdivisions in Renton
- 5 Mile Lake
- Benson Hill
- Briarwood
- Bryn Mawr
- Carriagewood
- Cascade
- Cedar River
- Downtown
- Downtown Renton
- Earlington
- East Renton
- Fairwood
- Fairwood Greens
- Forest Estates
- Hazen
- High Valley
- Highlands
- Honey Creek
- Issaquah
- Kennydale
- Kent
- Lake Kathleen
- Lake McDonald
- Lake Youngs
- Liberty Ridge
- Licorice Fern
- Lower Kennydale
- Maple Hills
- Maple Ridge
- Maple Valley
- Maple Valley Heights
- Maplewood
- Maplewood Heights
- May Creek
- May Valley
- Newcastle
- Newport Hills
- North Renton
- Panther Lake
- Petrovitsky
- Renton
- Renton Hill
- Rolling Hills
- Shadow Lake
- Skyway
- Spring Lake
- Squak Mountain
- Summerwind
- Talbot Hill
- Tiffany Park
- Windsor Hills
Market Summary
Current real estate data for Single Family in Renton as of Oct 23, 2026
401
Single Family Listed
69
Avg DOM
434
Avg $ / SqFt
$978,711
Avg List Price
Property Summary
- Located in the Renton subdivision, 4261 Aberdeen Way NE Renton WA is a Single Family for sale in Renton, WA, 98056. It is listed for $999,990 and features 4 beds, 4 baths, and has approximately 2,144 square feet of living space, and was originally constructed in 2025. The current price per square foot is $466. The average price per square foot for Single Family listings in Renton is $434. The average listing price for Single Family in Renton is $978,711. To schedule a showing of MLS#nwm2576734 at 4261 Aberdeen Way NE in Renton, WA, contact your Best in the West agent at 206-351-5550.
Similar Listings Nearby

 Listing courtesy of BMC Realty Advisors, Inc
The database information herein is provided from and copyrighted by the Northwest Multiple Listing Service (NWMLS). NWMLS data may not be reproduced or redistributed and is only for people viewing this site. All information provided is deemed reliable but is not guaranteed and should be independently verified. All properties are subject to prior sale or withdrawal. This site was last updated Oct-23-2026 12:59:12 am. © 2026 NWMLS.
4261 Aberdeen Way NE
Renton, WA