


 Listing Provided Courtesy of Keller Williams Realty PS
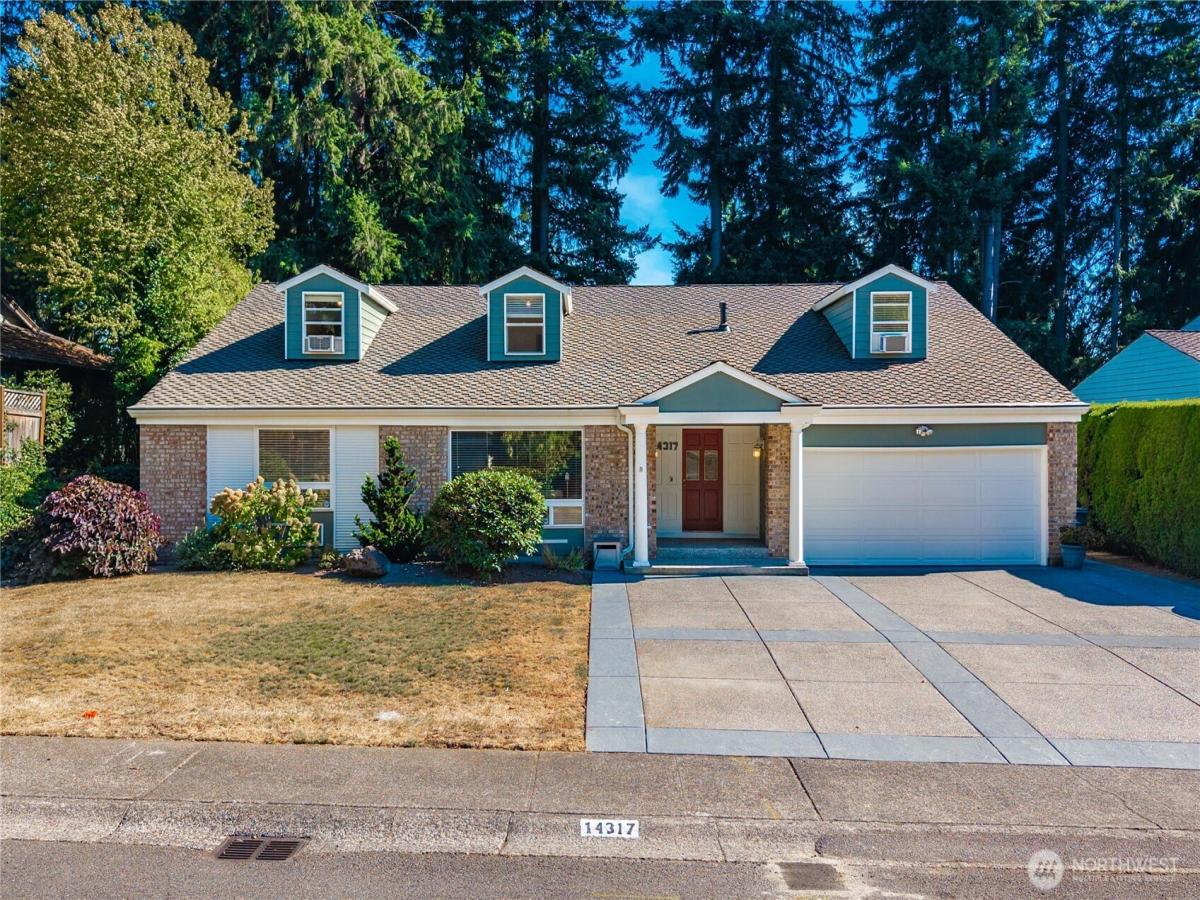
Stunning 3,804sf home ideally situated on the 1st hole of the Fairwood Golf & Country Club in highly desirable Fairwood Greens. With 2,530sf on the main floor, enjoy the benefits of single-level living & spacious indoor & outdoor entertaining, w/an unobstructed panoramic golf-course view. Enter the welcoming foyer, w/a large living room to the left that continues into an inviting dining & family room w/an updated kitchen & expansive windows overlooking the patio, golf course & mature PNW landscape. The spacious primary suite features a walk-in closet & an updated four-piece ensuite w/walk-in shower. An add’l oversized & standard bedroom both w/walk-in closets, a full main bath & 1/2 bath/utility room complete the main floor. The 1,310sf upper level includes a massive bonus room, 4th bedroom & ¾ bath. Outside, an extensive patio runs the length of the home—perfect for summer barbecues & entertaining. Tuff Shed doubles as a golf-cart garage w/ direct access to the cart path for a quick ride to the clubhouse. Solar panels offer energy savings, w/an average PSE electric bill of $7/month – the minimum customer-service charge. HVAC comfort. Fairwood Greens offers a strong sense of community, private parks, recreation, mature tree-lined streets, & 24/7 private security patrol. Come experience the best of classic suburban living & an ambiance that is difficult to replicate. Discover all that membership in the Fairwood Golf & Country Club has to offer. Seller pre-inspection available.
Property Details
Price:
$1,250,000
MLS #:
NWM2574632
Status:
Active
Beds:
4
Baths:
4
Type:
Single Family
Subtype:
Single Family Residence
Subdivision:
Fairwood
Neighborhood:
350rentonhighlands
Listed Date:
Aug 27, 2026
Finished Sq Ft:
3,840
Total Sq Ft:
3,840
Lot Size:
9,600 sqft / 0.22 acres (approx)
Year Built:
1968
See this Listing
Schools
School District:
Kent
Elementary School:
Fairwood Elem
Middle School:
Northwood Jnr High
High School:
Kentridge High
Interior
Appliances
Dishwasher, Disposal, Dryer, Microwave, Refrigerator, Stove(s)/Range(s), Trash Compactor, Washer
Bathrooms
1 Full Bathroom, 2 Three Quarter Bathrooms, 1 Half Bathroom
Cooling
Central Air
Fireplaces Total
1
Flooring
Ceramic Tile, Hardwood, Carpet
Heating
Forced Air
Interior Features
Bath Off Primary, Dbl Pane/Storm Window, Dining Room, Fireplace, Skylight(s), Walk-In Closet(s), Water Heater
Levels
One and One Half
Main Level Bathrooms
3
Main Level Bedrooms
3
Exterior
Architectural Style
Traditional
Attached Garage YN
1
Community Features
Athletic Court, CCRs, Club House, Golf, Park, Playground
Construction Materials
Brick, Wood
Covered Spaces
2
Direction Faces
Northwest
Exterior Features
Brick, Wood
Lot Features
Curbs, Paved, Sidewalk
Parking Features
Attached Garage
Parking Spots
6
Parking Total
6
Roof
Composition
Security Features
Security Service
View
Golf Course, Territorial
Financial
HOA Fee
$450
HOA Fee Frequency
Annually
HOA Includes
Common Area Maintenance, Road Maintenance, Security, See Remarks
Tax Year
2026
Taxes
$9,908
Map
Community
- Address14317 SE 170th Street -8546 Renton WA
- SubdivisionFairwood
- CityRenton
- CountyKing
- Zip Code98058
Subdivisions in Renton
- 5 Mile Lake
- Benson Hill
- Briarwood
- Bryn Mawr
- Carriagewood
- Cascade
- Cedar River
- Downtown
- Downtown Renton
- Earlington
- East Renton
- Fairwood
- Fairwood Greens
- Forest Estates
- Hazen
- High Valley
- Highlands
- Honey Creek
- Issaquah
- Kennydale
- Kent
- Lake Kathleen
- Lake McDonald
- Lake Youngs
- Liberty Ridge
- Licorice Fern
- Lower Kennydale
- Maple Hills
- Maple Ridge
- Maple Valley
- Maple Valley Heights
- Maplewood
- Maplewood Heights
- May Creek
- May Valley
- Newcastle
- Newport Hills
- North Renton
- Panther Lake
- Petrovitsky
- Renton
- Renton Hill
- Rolling Hills
- Shadow Lake
- Skyway
- Spring Lake
- Squak Mountain
- Summerwind
- Talbot Hill
- Tiffany Park
- Windsor Hills
Market Summary
Current real estate data for Single Family in Renton as of Sep 13, 2026
421
Single Family Listed
62
Avg DOM
441
Avg $ / SqFt
$1,003,492
Avg List Price
Property Summary
- Located in the Fairwood subdivision, 14317 SE 170th Street -8546 Renton WA is a Single Family for sale in Renton, WA, 98058. It is listed for $1,250,000 and features 4 beds, 4 baths, and has approximately 3,840 square feet of living space, and was originally constructed in 1968. The current price per square foot is $326. The average price per square foot for Single Family listings in Renton is $441. The average listing price for Single Family in Renton is $1,003,492. To schedule a showing of MLS#nwm2574632 at 14317 SE 170th Street -8546 in Renton, WA, contact your Best in the West agent at 206-351-5550.
Similar Listings Nearby

© 2026 Northwest Multiple Listing Service as distributed by MLS GRID.
 represents listings courtesy of NWMLS. Listed by Keller Williams Realty PS.
Disclaimer: Based on information submitted to the MLS GRID as of Sep-13-2026 2:50:49 am. All data is obtained from various sources and may not have been verified by broker or MLS GRID. Supplied Open House Information is subject to change without notice. All information should be independently reviewed and verified for accuracy. Properties may or may not be listed by the office/agent presenting the information.
Copyright 2026. All rights reserved.
 represents listings courtesy of NWMLS. Listed by Keller Williams Realty PS.
Disclaimer: Based on information submitted to the MLS GRID as of Sep-13-2026 2:50:49 am. All data is obtained from various sources and may not have been verified by broker or MLS GRID. Supplied Open House Information is subject to change without notice. All information should be independently reviewed and verified for accuracy. Properties may or may not be listed by the office/agent presenting the information.
Copyright 2026. All rights reserved.
14317 SE 170th Street -8546
Renton, WA