


 Listing Provided Courtesy of Trevor J. Gage at Keller Williams Eastside
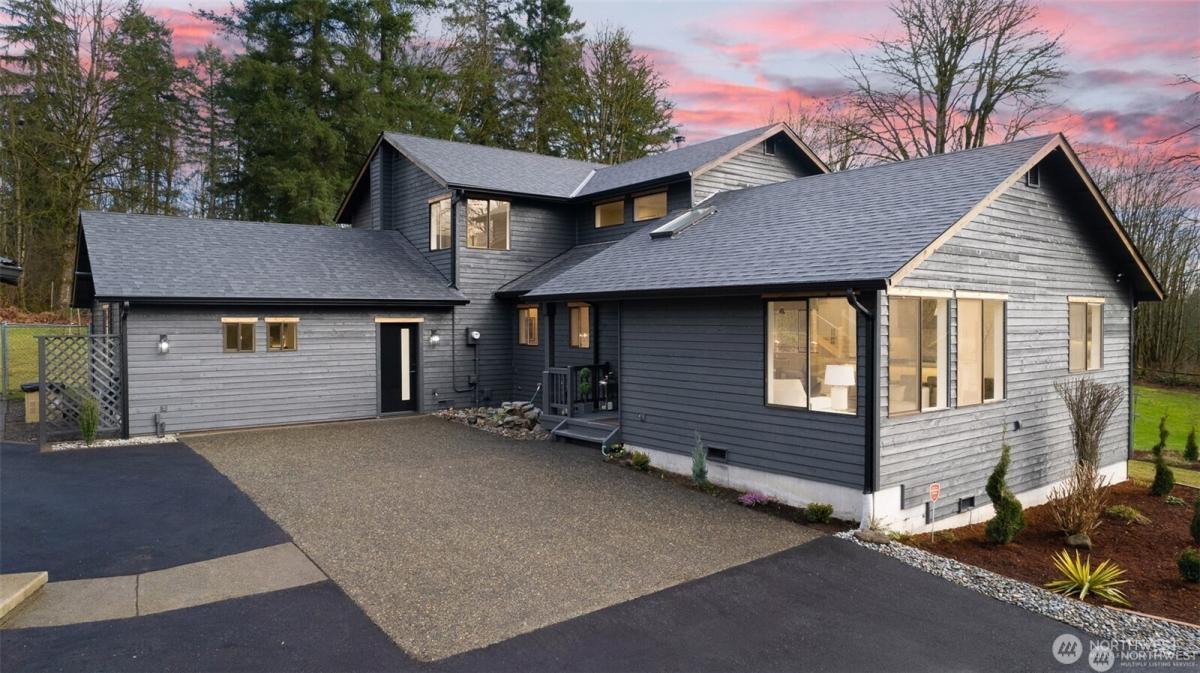
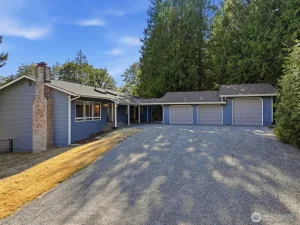
Welcome to your own completely private Northwest retreat on 4.74 peaceful acres in the highly sought-after Issaquah School District. Thoughtfully updated and beautifully maintained, this 2,860 sq ft home blends modern comfort with the serenity of country living. Vaulted ceilings fill the home with natural light, while the kitchen features quartz countertops, a gas range, and an ideal layout for everyday living and entertaining. The main-floor primary suite offers dual quartz vanities, a soaking tub, Toto Washlet, and walk-in closet. Every bedroom includes a walk-in closet, while the upstairs bedrooms share a Jack-and-Jill bath. Spacious laundry room with wash tub and exterior access. Engineered hardwood flooring, custom electric shades, central A/C, and a cozy woodstove provide year-round comfort. Dedicated theater room, detached 2-car garage with shop space, plus an oversized 3-car garage offer exceptional flexibility for hobbies, storage, or vehicles. Relax on the expansive deck overlooking nearly five private acres with mature trees, abundant wildlife, and peaceful surroundings. Ample RV/boat parking completes this rare opportunity to enjoy privacy, usable acreage, and move-in-ready living just minutes from Issaquah, Bellevue, Seattle, and endless outdoor recreation. No HOA!
Property Details
Price:
$1,520,000
MLS #:
NWM2586826
Status:
Active
Beds:
3
Baths:
3
Type:
Single Family
Subtype:
Single Family Residence
Subdivision:
Maple Hills
Neighborhood:
350rentonhighlands
Listed Date:
Sep 24, 2026
Finished Sq Ft:
2,860
Total Sq Ft:
2,860
Lot Size:
206,474 sqft / 4.74 acres (approx)
Year Built:
1990
See this Listing
Schools
School District:
Issaquah
Elementary School:
Maple Hills Elem
Middle School:
Maywood Mid
High School:
Liberty Snr High
Interior
Appliances
Dishwasher, Disposal, Dryer, Microwave, Refrigerator, Stove(s)/Range(s), Washer
Bathrooms
2 Full Bathrooms, 1 Three Quarter Bathroom
Cooling
Forced Air, Heat Pump
Fireplaces Total
1
Flooring
Ceramic Tile, Engineered Hardwood, Carpet
Heating
Forced Air, Heat Pump, High Efficiency (Unspecified), Stove/Free Standing
Interior Features
Bath Off Primary, Ceiling Fan(s), Dbl Pane/Storm Window, Dining Room, Fireplace, Skylight(s), Vaulted Ceiling(s), Walk-In Closet(s), Water Heater, Wired for Generator
Levels
Two
Main Level Bathrooms
2
Main Level Bedrooms
1
Exterior
Architectural Style
Traditional
Construction Materials
Wood
Covered Spaces
5
Exterior Features
Wood
Lot Features
Dead End Street, Secluded
Parking Features
Driveway, Detached Garage, RV Parking
Parking Spots
20
Parking Total
20
Roof
Composition
View
Territorial
Financial
Tax Year
2026
Taxes
$14,387
Map
Community
- Address20921 SE 159th Street -9056 Renton WA
- SubdivisionMaple Hills
- CityRenton
- CountyKing
- Zip Code98059
Subdivisions in Renton
- 5 Mile Lake
- Benson Hill
- Briarwood
- Bryn Mawr
- Carriagewood
- Cascade
- Cedar River
- Downtown
- Downtown Renton
- Earlington
- East Renton
- Fairwood
- Fairwood Greens
- Forest Estates
- Hazen
- High Valley
- Highlands
- Honey Creek
- Issaquah
- Kennydale
- Kent
- Lake Kathleen
- Lake McDonald
- Lake Youngs
- Liberty Ridge
- Licorice Fern
- Lower Kennydale
- Maple Hills
- Maple Ridge
- Maple Valley
- Maple Valley Heights
- Maplewood
- Maplewood Heights
- May Creek
- May Valley
- Newcastle
- Newport Hills
- North Renton
- Panther Lake
- Petrovitsky
- Renton
- Renton Hill
- Rolling Hills
- Shadow Lake
- Skyway
- Spring Lake
- Squak Mountain
- Summerwind
- Talbot Hill
- Tiffany Park
- Windsor Hills
Market Summary
Current real estate data for Single Family in Renton as of Oct 23, 2026
401
Single Family Listed
69
Avg DOM
434
Avg $ / SqFt
$978,711
Avg List Price
Property Summary
- Located in the Maple Hills subdivision, 20921 SE 159th Street -9056 Renton WA is a Single Family for sale in Renton, WA, 98059. It is listed for $1,520,000 and features 3 beds, 3 baths, and has approximately 2,860 square feet of living space, and was originally constructed in 1990. The current price per square foot is $531. The average price per square foot for Single Family listings in Renton is $434. The average listing price for Single Family in Renton is $978,711. To schedule a showing of MLS#nwm2586826 at 20921 SE 159th Street -9056 in Renton, WA, contact your Best in the West agent at 206-351-5550.
Similar Listings Nearby

 Listing courtesy of Keller Williams Eastside
The database information herein is provided from and copyrighted by the Northwest Multiple Listing Service (NWMLS). NWMLS data may not be reproduced or redistributed and is only for people viewing this site. All information provided is deemed reliable but is not guaranteed and should be independently verified. All properties are subject to prior sale or withdrawal. This site was last updated Oct-22-2026 8:41:58 pm. © 2026 NWMLS.
20921 SE 159th Street -9056
Renton, WA