


 Listing Provided Courtesy of Keller Williams Realty PS
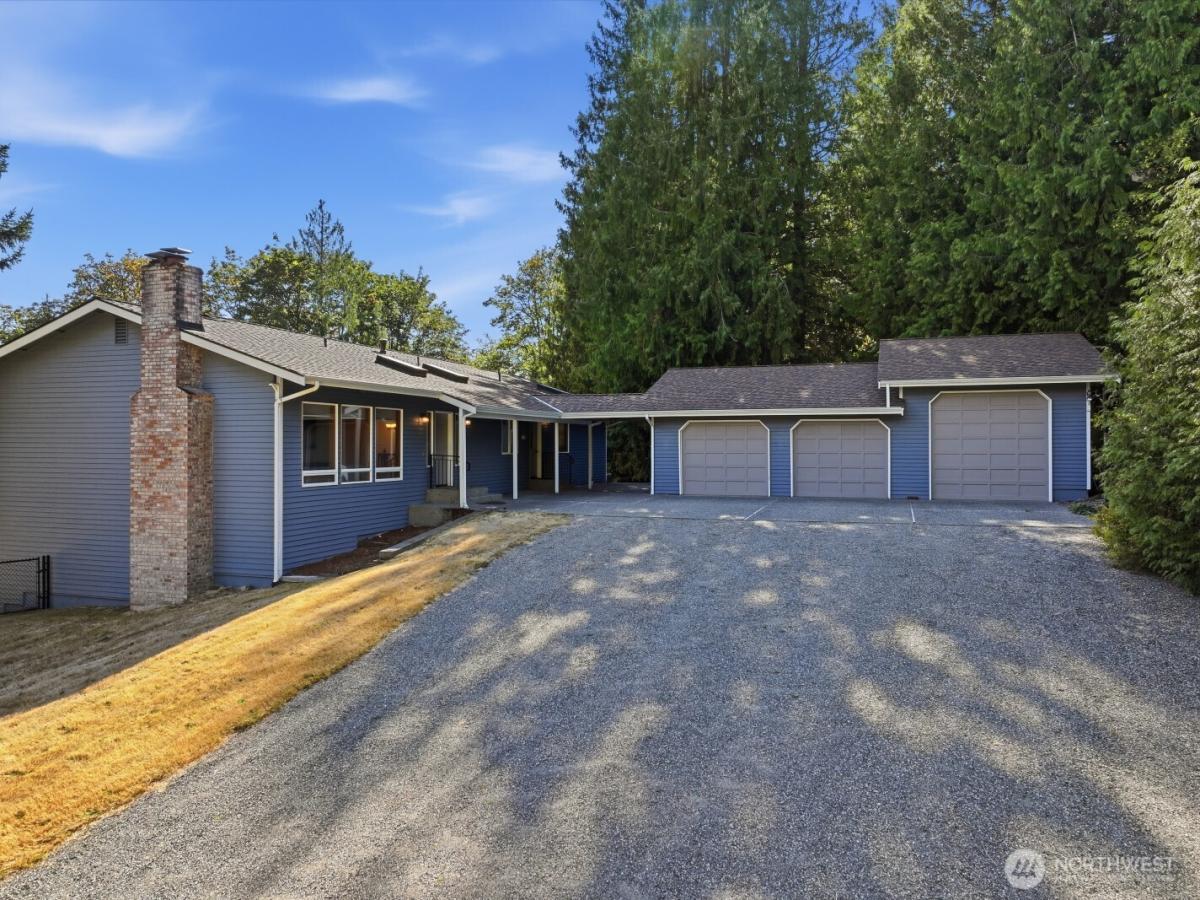
True Pacific Northwest living on nearly 5 private acres! Tucked among the trees, this custom-built, original-owner home offers incredible space, privacy and versatility just 30 minutes from Seattle. The 4,140 sq ft home features 4+ oversized bedrooms, 2.5 baths, a formal living room, and an inviting kitchen and family room designed for gathering and entertaining. French doors open to a spacious entertainer’s deck, while three fireplaces add warmth and character throughout. The expansive finished basement offers endless possibilities for recreation, hobbies, guests or multigenerational living, with a wet bar that could be converted to a second kitchen. A large laundry room on the main level includes a sink and drying racks. Enjoy year-round comfort with a heat pump and AC, plus a 50-year roof installed just 5 years ago and upgraded insulation designed to improve energy efficiency. Outside, enjoy a large Trex deck with gas BBQ hookup, fully fenced grassy area and abundant parking. The 1,200 sq ft, fully insulated and heated 3-bay garage/shop is a standout, offering RV parking, extensive storage shelving, workbenches, approximately 20 outlets and an air compressor. Well pump replaced in 2025, along with a whole-house filtration system. Central vacuum adds everyday convenience. A rare opportunity to own a substantial custom home surrounded by nature—with room for everyone, room for everything, and the privacy of nearly 5 acres.
Property Details
Price:
$1,600,000
MLS #:
NWM2574219
Status:
Active
Beds:
4
Baths:
3
Type:
Single Family
Subtype:
Single Family Residence
Subdivision:
Coalfield
Neighborhood:
350rentonhighlands
Listed Date:
Aug 28, 2026
Finished Sq Ft:
4,140
Total Sq Ft:
4,140
Lot Size:
213,879 sqft / 4.91 acres (approx)
Year Built:
1987
See this Listing
Schools
School District:
Issaquah
Elementary School:
Briarwood Elem
Middle School:
Maywood Mid
High School:
Liberty Snr High
Interior
Appliances
Dishwasher, Double Oven, Dryer, Microwave, Refrigerator, Stove(s)/Range(s), Washer
Bathrooms
2 Full Bathrooms, 1 Half Bathroom
Cooling
Forced Air, Heat Pump
Fireplaces Total
3
Flooring
Concrete, Hardwood, Vinyl, Carpet
Heating
Forced Air, Heat Pump
Interior Features
Bath Off Primary, Built-In Vacuum, Dbl Pane/Storm Window, Dining Room, Fireplace, French Doors, Security System, Skylight(s), Walk-In Closet(s), Water Heater, Wet Bar
Levels
One
Main Level Bathrooms
2
Main Level Bedrooms
1
Exterior
Construction Materials
Wood
Covered Spaces
3
Exterior Features
Wood
Lot Features
Dead End Street, Paved, Secluded
Parking Features
Driveway, Detached Garage, RV Parking
Parking Spots
9
Parking Total
9
Roof
Composition
Security Features
Fully Fenced, Security System
View
Territorial
Financial
Tax Year
2026
Taxes
$12,811
Map
Community
- Address10020 178th Avenue SE Renton WA
- SubdivisionCoalfield
- CityRenton
- CountyKing
- Zip Code98059
Subdivisions in Renton
- 5 Mile Lake
- Benson Hill
- Briarwood
- Bryn Mawr
- Carriagewood
- Cascade
- Cedar River
- Downtown
- Downtown Renton
- Earlington
- East Renton
- Fairwood
- Fairwood Greens
- Forest Estates
- Hazen
- High Valley
- Highlands
- Honey Creek
- Issaquah
- Kennydale
- Kent
- Lake Kathleen
- Lake McDonald
- Lake Youngs
- Liberty Ridge
- Licorice Fern
- Lower Kennydale
- Maple Hills
- Maple Ridge
- Maple Valley
- Maple Valley Heights
- Maplewood
- Maplewood Heights
- May Creek
- May Valley
- Newcastle
- Newport Hills
- North Renton
- Panther Lake
- Petrovitsky
- Renton
- Renton Hill
- Rolling Hills
- Shadow Lake
- Skyway
- Spring Lake
- Squak Mountain
- Summerwind
- Talbot Hill
- Tiffany Park
- Windsor Hills
Market Summary
Current real estate data for Single Family in Renton as of Sep 12, 2026
423
Single Family Listed
61
Avg DOM
441
Avg $ / SqFt
$1,001,514
Avg List Price
Property Summary
- Located in the Coalfield subdivision, 10020 178th Avenue SE Renton WA is a Single Family for sale in Renton, WA, 98059. It is listed for $1,600,000 and features 4 beds, 3 baths, and has approximately 4,140 square feet of living space, and was originally constructed in 1987. The current price per square foot is $386. The average price per square foot for Single Family listings in Renton is $441. The average listing price for Single Family in Renton is $1,001,514. To schedule a showing of MLS#nwm2574219 at 10020 178th Avenue SE in Renton, WA, contact your Best in the West agent at 206-351-5550.
Similar Listings Nearby


© 2026 Northwest Multiple Listing Service as distributed by MLS GRID.
 represents listings courtesy of NWMLS. Listed by Keller Williams Realty PS.
Disclaimer: Based on information submitted to the MLS GRID as of Sep-12-2026 7:55:06 am. All data is obtained from various sources and may not have been verified by broker or MLS GRID. Supplied Open House Information is subject to change without notice. All information should be independently reviewed and verified for accuracy. Properties may or may not be listed by the office/agent presenting the information.
Copyright 2026. All rights reserved.
 represents listings courtesy of NWMLS. Listed by Keller Williams Realty PS.
Disclaimer: Based on information submitted to the MLS GRID as of Sep-12-2026 7:55:06 am. All data is obtained from various sources and may not have been verified by broker or MLS GRID. Supplied Open House Information is subject to change without notice. All information should be independently reviewed and verified for accuracy. Properties may or may not be listed by the office/agent presenting the information.
Copyright 2026. All rights reserved.
10020 178th Avenue SE
Renton, WA