


 Listing Provided Courtesy of Johnny Phan at Skyline Properties, Inc.
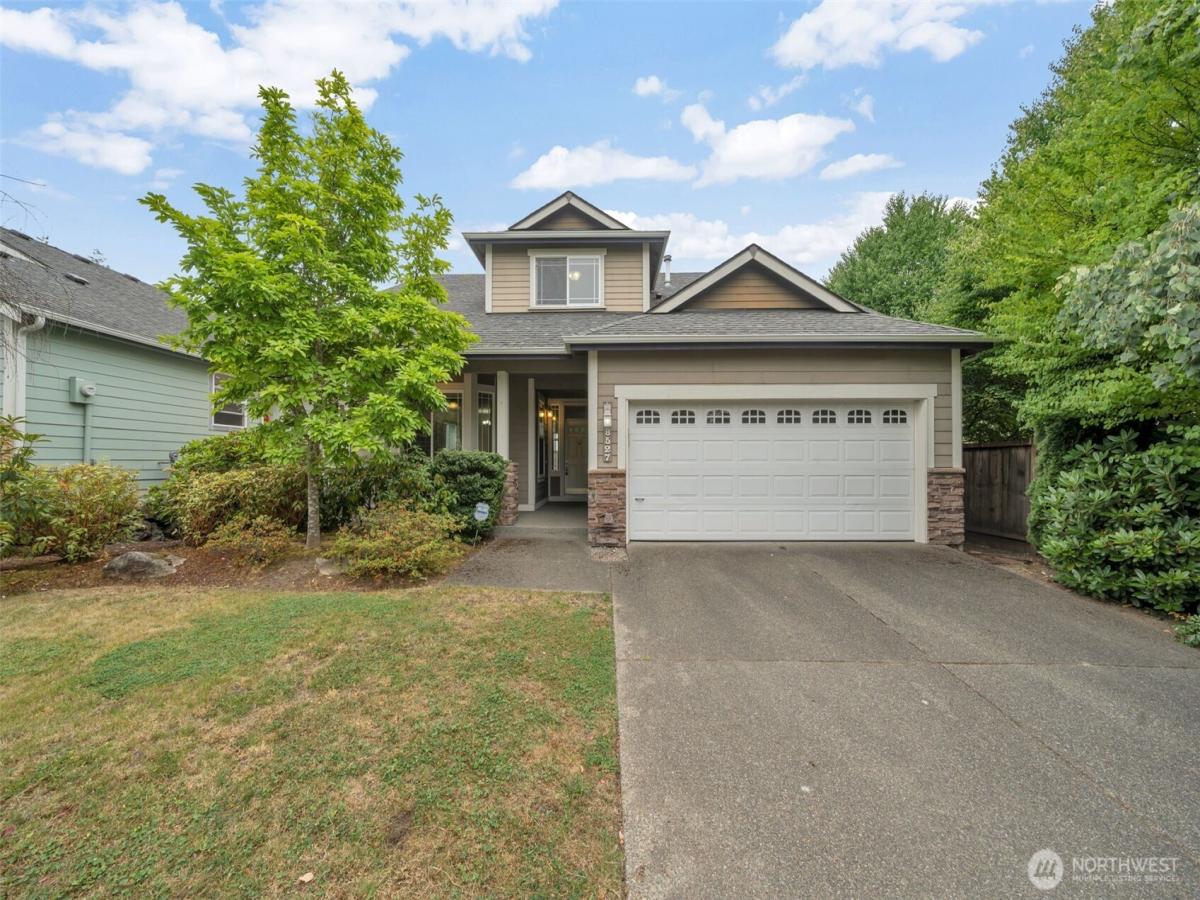
Beautifully and truly move-in ready, this home offers an exceptional blend of comfort, functionality, and curb appeal in the highly desirable Evergreen Heights community. Featuring 3 spacious bedrooms, 2.5 bathrooms, and a versatile bonus room, the thoughtfully designed layout lives large with abundant storage throughout.Step inside to a welcoming entry and enjoy light-filled living spaces enhanced by clean lines and timeless finishes. The well-appointed kitchen features warm wood cabinetry, ample counter space, and a sunny window overlooking the backyard—perfect for both everyday living and entertaining. The adjoining dining and living areas provide a seamless flow to the outdoor space.Upstairs, the primary suite serves as a private retreat, complete with an oversized walk-in closet and a luxurious ensuite bath featuring dual vanities, a soaking tub, and a separate shower. Additional bedrooms are generously sized, while the bonus room offers flexible space ideal for a home office, media room, playroom, or guest accommodations.Step outside to a fully fenced backyard—perfect for relaxing summer evenings or hosting weekend gatherings.Ideally located near parks, schools, shopping, and major commuter routes, this Evergreen Heights home showcases pride of ownership and offers the perfect balance of comfort and convenience.
Property Details
Price:
$555,000
MLS #:
NWM2562426
Status:
Active
Beds:
3
Baths:
3
Type:
Single Family
Subtype:
Single Family Residence
Subdivision:
Evergreen Heights
Neighborhood:
451hawksprairie
Listed Date:
Aug 4, 2026
Finished Sq Ft:
2,288
Total Sq Ft:
2,288
Lot Size:
5,250 sqft / 0.12 acres (approx)
Year Built:
2007
See this Listing
Schools
School District:
North Thurston
Elementary School:
Buyer To Verify
Middle School:
Buyer To Verify
High School:
Buyer To Verify
Interior
Appliances
Dishwasher, Disposal, Dryer, Microwave, Refrigerator, Stove(s)/Range(s), Washer
Bathrooms
2 Full Bathrooms, 1 Half Bathroom
Cooling
Central Air
Flooring
Hardwood, Carpet
Heating
Forced Air
Interior Features
Bath Off Primary, Hot Tub/Spa
Levels
Two
Main Level Bathrooms
1
Exterior
Attached Garage YN
1
Community Features
CCRs
Construction Materials
Cement Plank, Wood
Covered Spaces
2
Exterior Features
Cement Planked, Wood, Wood Products
Parking Features
Driveway, Attached Garage
Parking Spots
2
Parking Total
2
Roof
Composition
View
Territorial
Financial
HOA Fee
$242
HOA Fee Frequency
Quarterly
HOA Includes
Common Area Maintenance
Tax Year
2026
Taxes
$5,500
Map
Community
- Address8527 29th Way SE Olympia WA
- SubdivisionEvergreen Heights
- CityOlympia
- CountyThurston
- Zip Code98513
Subdivisions in Olympia
- Alpine Hills
- Aspinwall
- Beachcrest
- Bigelow
- Black Lake
- Boston Harbor
- Capital Campus
- Capitol City Golf
- Carlyon
- Carlyon Beach
- Cooper Point
- Country Club
- Delphi
- Delphi Country Club
- East Bay
- East Olympia
- Eastside Olympia
- Evergreen Heights
- Evergreen Valley
- Fishtrap
- Gravelly Beach
- Gull Harbor
- Hawks Prairie
- Henderson Inlet
- Hunter Point
- Indian Summer
- Johnson Point
- Kelly’s Corner
- Ken Lake
- Lacey
- Lake St Clair
- Littlerock
- Long Lake West
- Madrona Beach
- Madrona Park
- McAllister Park
- Meadows
- Meridian
- Mudd Bay
- Nisqually
- Olympia
- Oyster Bay
- Pattison Lake
- Rochester
- Rural
- Scott Lake
- South Bay
- South Eastside Olympia
- South Union
- Steamboat Island
- Steilacoom Heights
- Summit Lake
- Sunwood Lakes
- Tanglewilde
- Tenino
- Thompson Place
- Tumwater
- Tumwater Hill
- Union Mills
- Waddell Creek
- Ward Lake
- Westside
Market Summary
Current real estate data for Single Family in Olympia as of Oct 24, 2026
621
Single Family Listed
92
Avg DOM
326
Avg $ / SqFt
$725,756
Avg List Price
Property Summary
- Located in the Evergreen Heights subdivision, 8527 29th Way SE Olympia WA is a Single Family for sale in Olympia, WA, 98513. It is listed for $555,000 and features 3 beds, 3 baths, and has approximately 2,288 square feet of living space, and was originally constructed in 2007. The current price per square foot is $243. The average price per square foot for Single Family listings in Olympia is $326. The average listing price for Single Family in Olympia is $725,756. To schedule a showing of MLS#nwm2562426 at 8527 29th Way SE in Olympia, WA, contact your Best in the West agent at 206-351-5550.
Similar Listings Nearby

 Listing courtesy of Skyline Properties, Inc.
The database information herein is provided from and copyrighted by the Northwest Multiple Listing Service (NWMLS). NWMLS data may not be reproduced or redistributed and is only for people viewing this site. All information provided is deemed reliable but is not guaranteed and should be independently verified. All properties are subject to prior sale or withdrawal. This site was last updated Oct-24-2026 6:16:04 pm. © 2026 NWMLS.
8527 29th Way SE
Olympia, WA