
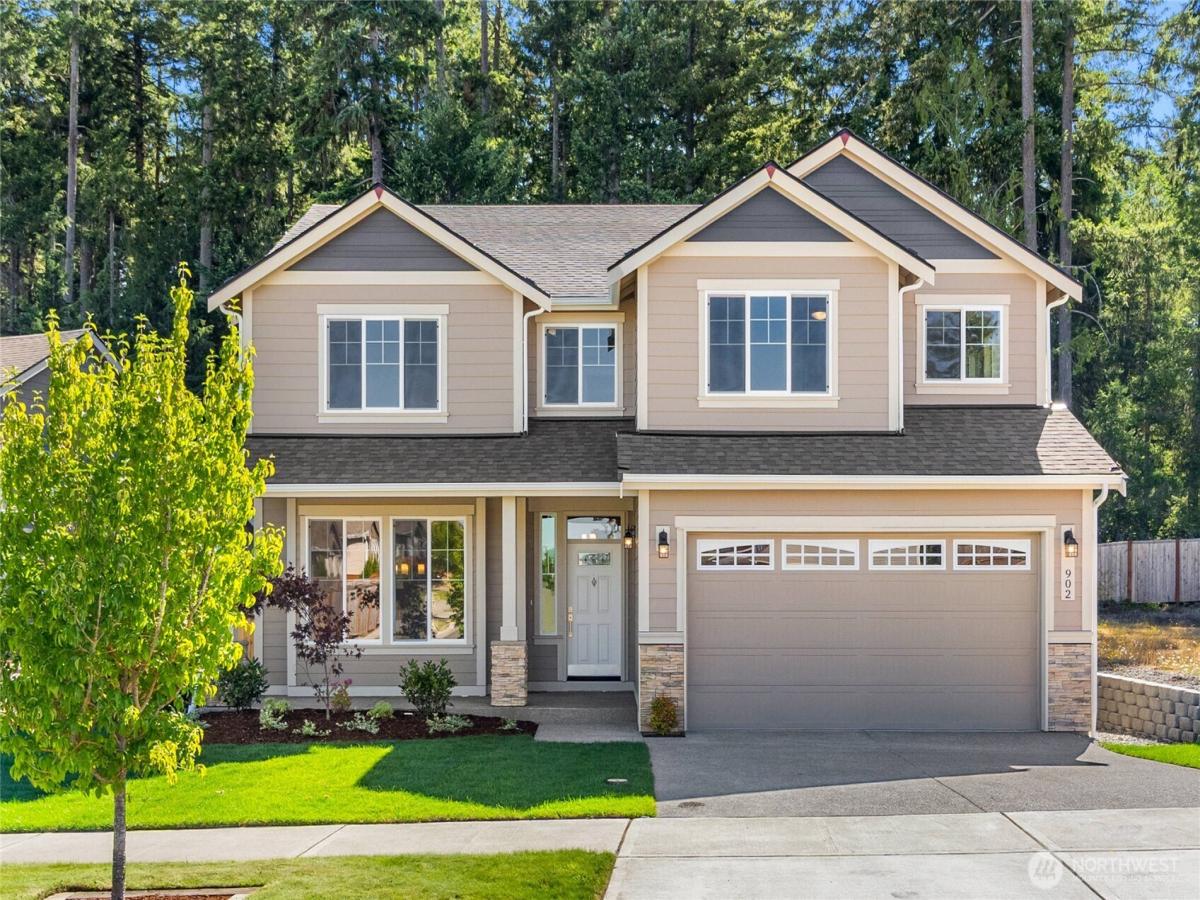


 Listing Provided Courtesy of Epic Realty
Just completed & MOVE-IN READY! The Rainier Plan is a beautifully designed two-story home offering 3 bedrooms, an oversized bonus room, and 2.5 bathrooms. Located on a premium lot with a peaceful, tree-lined backyard, it provides an ideal blend of privacy, comfort, and nature. White painted maple cabinetry in the kitchen and Toffee-stained maple cabinetry in remainder of home. Modern kitchen with an eating bar, and a seamless flow into the cozy nook and spacious great room. Stainless steel appliances include a microwave/oven combo, gas cooktop with vent hood, and dishwasher. Solid quartz counters in kitchen, laundry and all bathrooms. Cabinetry comes with full-extension guides and soft-close drawers. Hardwood flooring in entry, dining room, kitchen and nook. A formal dining room and a butler’s pantry—complete with a wine cooler—add sophistication and convenience for entertaining. The primary suite includes a luxurious 5-piece bath with tile floors, quartz countertops, dual sinks, and a large walk-in closet. The fully fenced and landscaped backyard features an expanded patio for extra outdoor living space. Modern upgrades include solar panels, a heat pump, and an electric hybrid water heater. Built by a trusted local builder with over 40 years of experience, this home offers easy access to shopping, parks, I-5, and a short commute to JBLM. Some photos virtually staged.
Property Details
Price:
$719,950
MLS #:
NWM2543692
Status:
Active
Beds:
3
Baths:
3
Type:
Single Family
Subtype:
Single Family Residence
Subdivision:
Steilacoom Heights
Neighborhood:
451hawksprairie
Listed Date:
Jun 26, 2026
Finished Sq Ft:
2,553
Total Sq Ft:
2,553
Lot Size:
6,061 sqft / 0.14 acres (approx)
Year Built:
2026
See this Listing
Schools
School District:
North Thurston
Elementary School:
Meadows Elem
Middle School:
Salish Middle
High School:
River Ridge High
Interior
Appliances
Dishwasher, Disposal, Microwave, Stove(s)/Range(s)
Bathrooms
2 Full Bathrooms, 1 Half Bathroom
Cooling
Heat Pump
Fireplaces Total
1
Flooring
Hardwood, Vinyl, Carpet
Heating
Heat Pump
Interior Features
Bath Off Primary, Ceiling Fan(s), Dining Room, Fireplace, Walk-In Closet(s), Wine/Beverage Refrigerator
Levels
Two
Main Level Bathrooms
1
Exterior
Attached Garage YN
1
Community Features
CCRs
Construction Materials
Cement Plank, Wood
Covered Spaces
2
Exterior Features
Cement Planked, Wood Products
Lot Features
Curbs, Paved, Sidewalk
New Construction YN
1
Parking Features
Attached Garage
Parking Spots
2
Parking Total
2
Roof
Composition
Security Features
Fully Fenced
Financial
HOA Fee
$90
HOA Fee Frequency
Monthly
Tax Year
2026
Map
Community
- Address902 Bodie Street SE Lacey WA
- SubdivisionSteilacoom Heights
- CityLacey
- CountyThurston
- Zip Code98513
Subdivisions in Lacey
Market Summary
Current real estate data for Single Family in Lacey as of Sep 12, 2026
266
Single Family Listed
67
Avg DOM
296
Avg $ / SqFt
$564,545
Avg List Price
Property Summary
- Located in the Steilacoom Heights subdivision, 902 Bodie Street SE Lacey WA is a Single Family for sale in Lacey, WA, 98513. It is listed for $719,950 and features 3 beds, 3 baths, and has approximately 2,553 square feet of living space, and was originally constructed in 2026. The current price per square foot is $282. The average price per square foot for Single Family listings in Lacey is $296. The average listing price for Single Family in Lacey is $564,545. To schedule a showing of MLS#nwm2543692 at 902 Bodie Street SE in Lacey, WA, contact your Best in the West agent at 206-351-5550.
Similar Listings Nearby


© 2026 Northwest Multiple Listing Service as distributed by MLS GRID.
 represents listings courtesy of NWMLS. Listed by Epic Realty.
Disclaimer: Based on information submitted to the MLS GRID as of Sep-12-2026 5:07:17 am. All data is obtained from various sources and may not have been verified by broker or MLS GRID. Supplied Open House Information is subject to change without notice. All information should be independently reviewed and verified for accuracy. Properties may or may not be listed by the office/agent presenting the information.
Copyright 2026. All rights reserved.
 represents listings courtesy of NWMLS. Listed by Epic Realty.
Disclaimer: Based on information submitted to the MLS GRID as of Sep-12-2026 5:07:17 am. All data is obtained from various sources and may not have been verified by broker or MLS GRID. Supplied Open House Information is subject to change without notice. All information should be independently reviewed and verified for accuracy. Properties may or may not be listed by the office/agent presenting the information.
Copyright 2026. All rights reserved.
902 Bodie Street SE
Lacey, WA