


 Listing Provided Courtesy of Christina Janis at Epic Realty
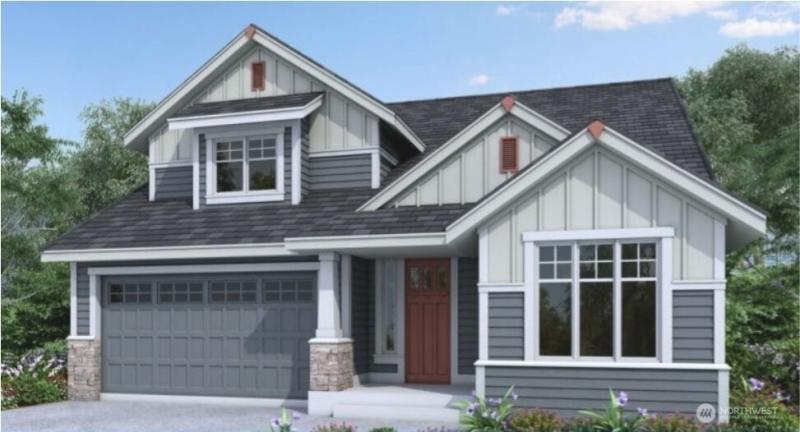
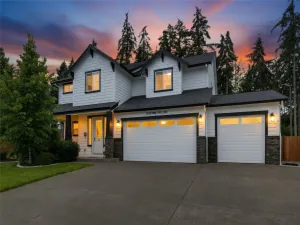
Under construction with anticipated completion in November 2026, The Cottonwood plan offers the perfect blend of modern design and comfort in the sought-after Steilacoom Ridge community. This thoughtfully designed home features a spacious main-floor primary suite with a luxurious 5-piece bath, creating a private retreat for relaxation. A second main-level bedroom or den provides flexibility for guests, remote work, or multi-generational living. Upstairs, two additional bedrooms and a versatile loft offer space for a media room, playroom, home gym, or additional living area. The open-concept layout is designed for everyday living and effortless entertaining. At the heart of the home, the beautifully appointed kitchen features solid-slab quartz countertops, stainless steel appliances, and Charcoal-stained shaker-style maple cabinetry with full-extension guides and soft-close drawers. Hardwood flooring enhances the entry, kitchen, and dining nook, while quartz surfaces throughout add an upscale finish and lasting durability. Outside, enjoy professionally landscaped front and rear yards, privacy fencing, and attractive curb appeal. Energy-efficient features include solar panels, a heat pump, and an electric hybrid water heater. Conveniently located near shopping, dining, parks, and major commuter routes, this exceptional new home combines quality craftsmanship with modern convenience. Some photos are virtually staged and represent a previously built home of the same floor plan.
Property Details
Price:
$719,950
MLS #:
NWM2583029
Status:
Active
Beds:
4
Baths:
3
Type:
Single Family
Subtype:
Single Family Residence
Subdivision:
Steilacoom Heights
Neighborhood:
451hawksprairie
Listed Date:
Sep 18, 2026
Finished Sq Ft:
2,736
Total Sq Ft:
2,736
Lot Size:
5,552 sqft / 0.13 acres (approx)
Year Built:
2026
See this Listing
Schools
School District:
North Thurston
Elementary School:
Meadows Elem
Middle School:
Salish Middle
High School:
River Ridge High
Interior
Appliances
Dishwasher, Disposal, Double Oven, Microwave, Stove(s)/Range(s)
Bathrooms
2 Full Bathrooms, 1 Three Quarter Bathroom
Cooling
90%+ High Efficiency, Heat Pump
Fireplaces Total
1
Flooring
Hardwood, Vinyl Plank, Carpet
Heating
90%+ High Efficiency, Heat Pump
Interior Features
Bath Off Primary, Ceiling Fan(s), Dbl Pane/Storm Window, Dining Room, Fireplace, French Doors, Loft, Pantry, Vaulted Ceiling(s), Walk-In Closet(s), Water Heater
Levels
One and One Half
Main Level Bathrooms
2
Main Level Bedrooms
2
Exterior
Architectural Style
Craftsman
Attached Garage YN
1
Community Features
CCRs
Construction Materials
Cement Plank, Stone, Wood
Covered Spaces
2
Direction Faces
South
Exterior Features
Cement Planked, Stone, Wood, Wood Products
Green Energy Efficient
Double Wall
Lot Features
Curbs, Paved, Sidewalk
New Construction YN
1
Parking Features
Attached Garage
Parking Spots
4
Parking Total
4
Roof
Composition
Security Features
Fully Fenced
View
Territorial
Financial
HOA Fee
$270
HOA Fee Frequency
Quarterly
HOA Includes
Common Area Maintenance
Tax Year
2026
Taxes
$1,440
Map
Community
- Address9628 7th Way SE Lacey WA
- SubdivisionSteilacoom Heights
- CityLacey
- CountyThurston
- Zip Code98513
Subdivisions in Lacey
Market Summary
Current real estate data for Single Family in Lacey as of Oct 22, 2026
259
Single Family Listed
80
Avg DOM
294
Avg $ / SqFt
$558,205
Avg List Price
Property Summary
- Located in the Steilacoom Heights subdivision, 9628 7th Way SE Lacey WA is a Single Family for sale in Lacey, WA, 98513. It is listed for $719,950 and features 4 beds, 3 baths, and has approximately 2,736 square feet of living space, and was originally constructed in 2026. The current price per square foot is $263. The average price per square foot for Single Family listings in Lacey is $294. The average listing price for Single Family in Lacey is $558,205. To schedule a showing of MLS#nwm2583029 at 9628 7th Way SE in Lacey, WA, contact your Best in the West agent at 206-351-5550.
Similar Listings Nearby

 Listing courtesy of Epic Realty
The database information herein is provided from and copyrighted by the Northwest Multiple Listing Service (NWMLS). NWMLS data may not be reproduced or redistributed and is only for people viewing this site. All information provided is deemed reliable but is not guaranteed and should be independently verified. All properties are subject to prior sale or withdrawal. This site was last updated Oct-22-2026 2:32:31 pm. © 2026 NWMLS.
9628 7th Way SE
Lacey, WA