


 Listing Provided Courtesy of Keller Williams Rty Tacoma
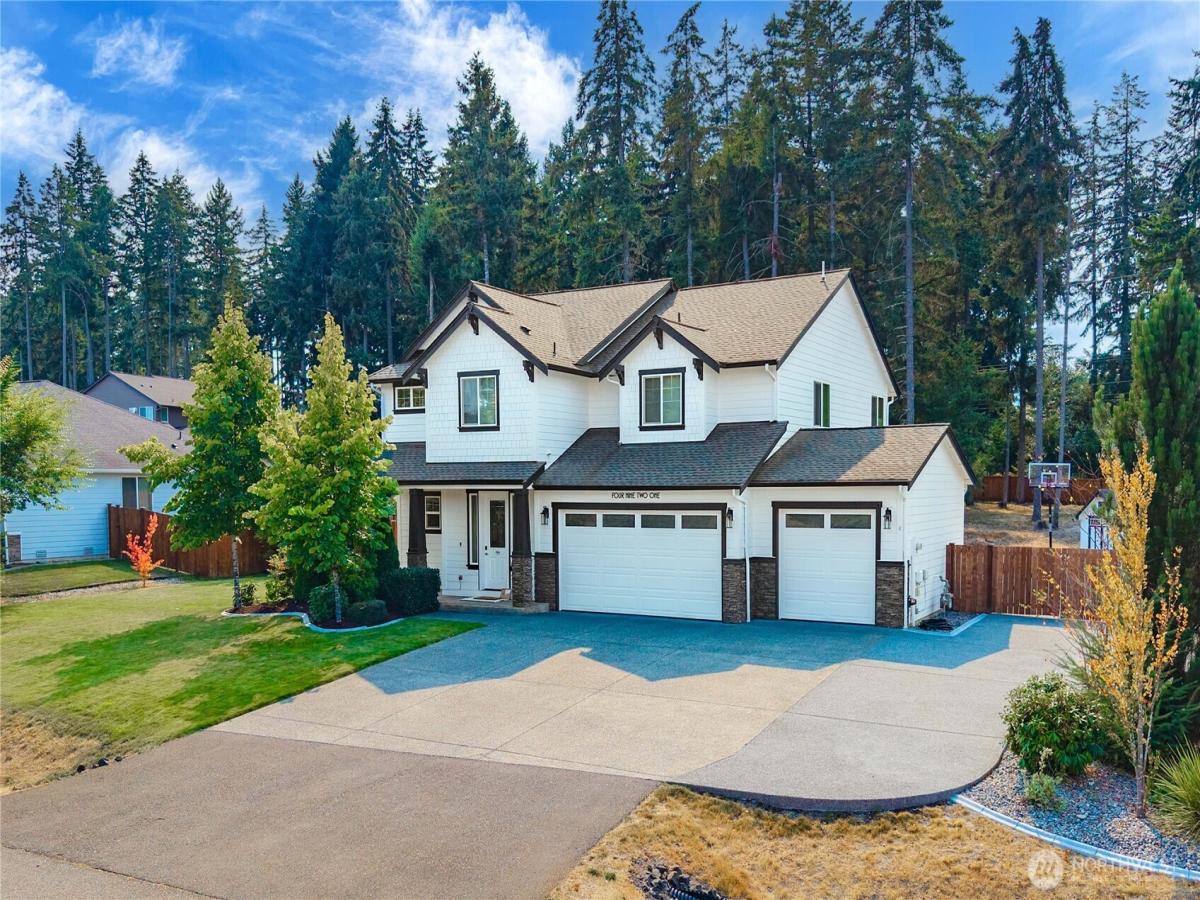
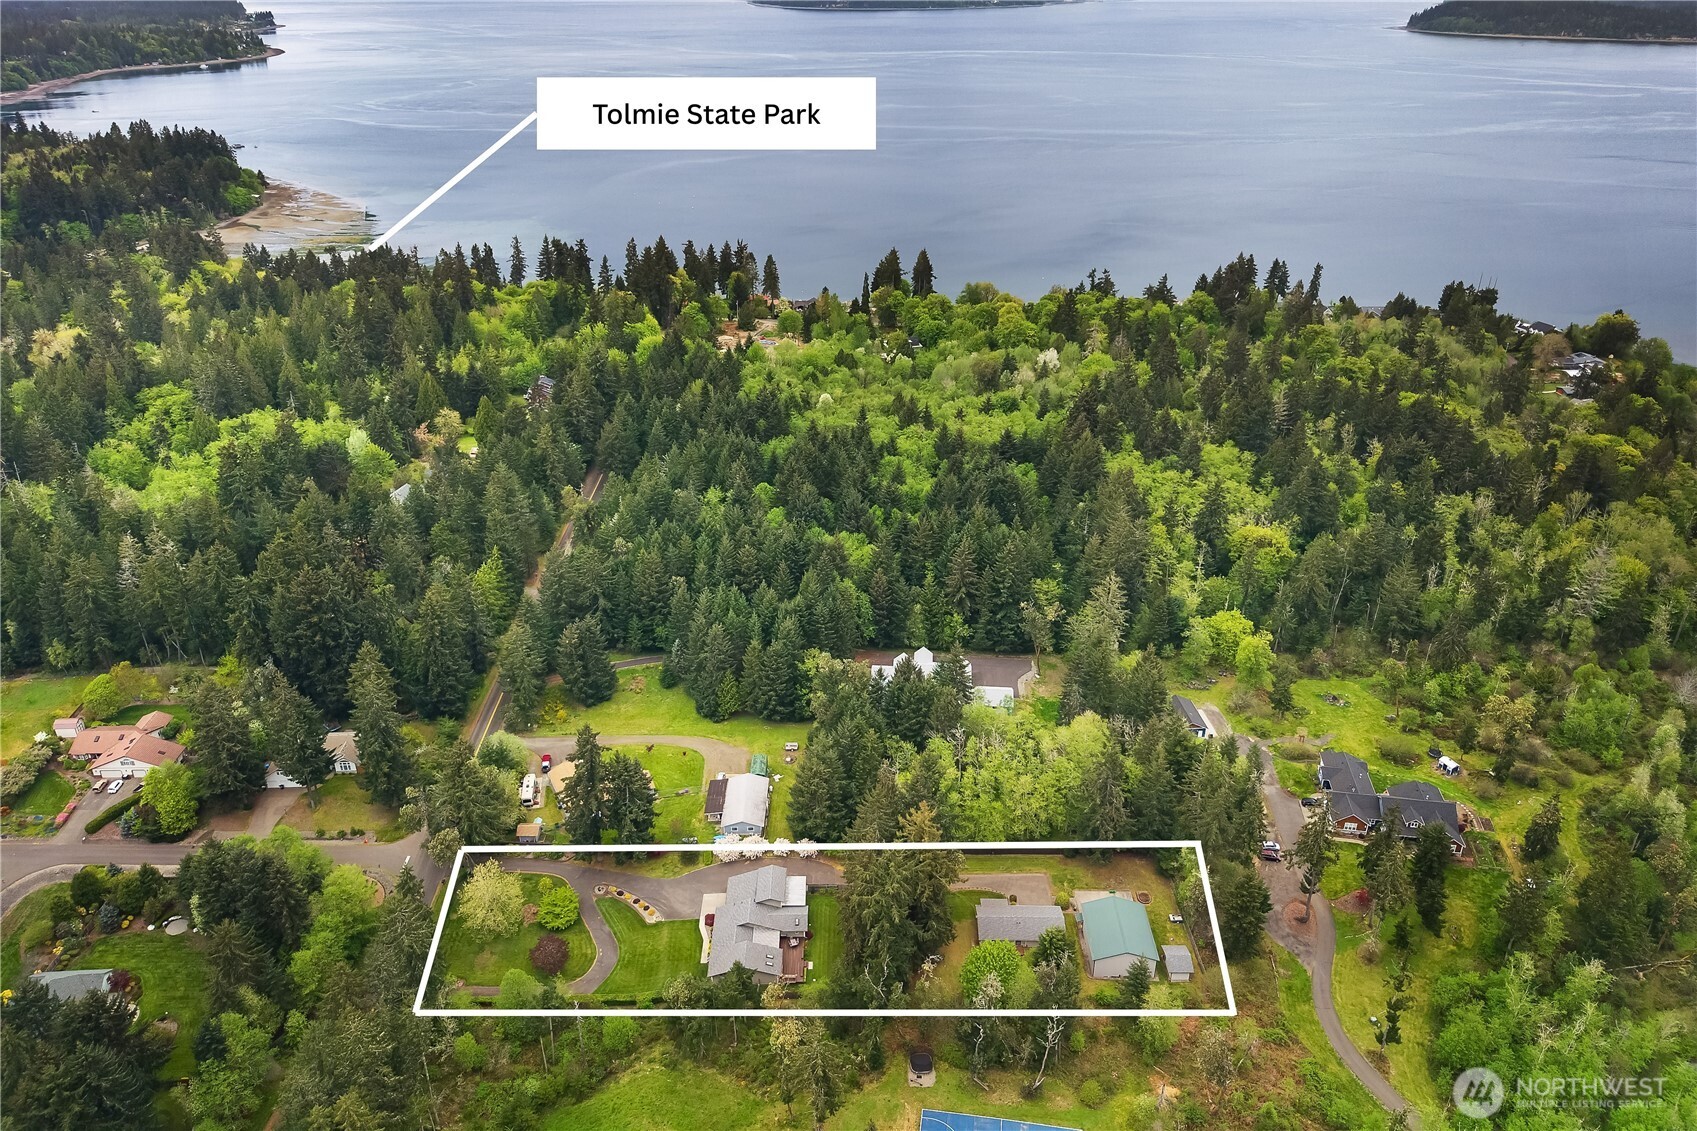
**$10,000 SELLER CONCESSION + $930,000 APPRAISAL!** Seller is offering a $10,000 concession to the buyer with an offer at list price or above. The home has appraised at $930,000, giving you the opportunity to purchase at $895,000 and walk into approximately $35,000 in equity! Welcome to 4921 Skylark St NE! This beautifully maintained 4-bedroom, 2.5-bath home sits on approx. 0.62 acres in one of Olympia’s desirable Hawks Prairie communities, offering space, privacy & effortless indoor-outdoor living close to shopping, dining, golf, I-5, JBLM & more. Open-concept living features soaring ceilings, abundant natural light, gas fireplace & stunning kitchen with granite counters, stainless appliances, full-height backsplash, generous cabinetry & butler’s pantry. Spacious primary suite plus additional bedrooms & bonus room offer flexibility for guests, work, hobbies or movie nights. Enjoy year-round entertaining in the covered outdoor living area with gas fireplace & TV hookup. Expansive lot with sprinkler system provides privacy & room to enjoy the outdoors. Oversized 3-car garage with rear roll-up door, EV charger & RV/boat parking offers exceptional versatility. Built in 2017 and thoughtfully cared for—this home offers space to live, entertain & breathe. **Offered at $895,000—come see why this one is worth a closer look!**
Property Details
Price:
$895,000
MLS #:
NWM2548959
Status:
Active
Beds:
4
Baths:
3
Type:
Single Family
Subtype:
Single Family Residence
Subdivision:
Lacey
Neighborhood:
446thurstonne
Listed Date:
Jul 2, 2026
Finished Sq Ft:
2,650
Total Sq Ft:
2,650
Lot Size:
26,791 sqft / 0.62 acres (approx)
Year Built:
2017
See this Listing
Schools
School District:
North Thurston
Elementary School:
Buyer To Verify
Middle School:
Buyer To Verify
High School:
Buyer To Verify
Interior
Appliances
Dishwasher, Dryer, Microwave, Refrigerator, Stove(s)/Range(s), Tankless Water Heater, Washer
Bathrooms
2 Full Bathrooms, 1 Half Bathroom
Cooling
Central Air
Fireplaces Total
2
Flooring
Ceramic Tile, Laminate, Vinyl, Carpet
Heating
Forced Air
Interior Features
Bath Off Primary, Ceiling Fan(s), Dbl Pane/Storm Window, Dining Room, Fireplace, Pantry, Wired for Generator
Levels
Two
Main Level Bathrooms
1
Exterior
Attached Garage YN
1
Community Features
CCRs
Construction Materials
Cement Plank, Stone, Wood
Covered Spaces
3
Exterior Features
Cement Planked, Stone, Wood Products
Lot Features
Paved, Sidewalk
Parking Features
Attached Garage, RV Parking
Parking Spots
3
Parking Total
3
Roof
Composition
Security Features
Fully Fenced
Financial
HOA Fee
$41
HOA Fee Frequency
Monthly
HOA Includes
Common Area Maintenance
Tax Year
2026
Taxes
$8,340
Map
Community
- Address4921 Skylark Street NE Olympia WA
- SubdivisionLacey
- CityOlympia
- CountyThurston
- Zip Code98516
Subdivisions in Olympia
- Alpine Hills
- Aspinwall
- Beachcrest
- Bigelow
- Black Lake
- Boston Harbor
- Capital Campus
- Capitol City Golf
- Carlyon
- Carlyon Beach
- Cooper Point
- Country Club
- Delphi
- Delphi Country Club
- East Bay
- East Olympia
- Eastside Olympia
- Evergreen Heights
- Evergreen Valley
- Fishtrap
- Gravelly Beach
- Gull Harbor
- Hawks Prairie
- Henderson Inlet
- Hunter Point
- Indian Summer
- Johnson Point
- Kelly’s Corner
- Ken Lake
- Lacey
- Lake St Clair
- Littlerock
- Long Lake West
- Madrona Beach
- Madrona Park
- McAllister Park
- Meadows
- Meridian
- Mudd Bay
- Nisqually
- Olympia
- Oyster Bay
- Pattison Lake
- Rochester
- Rural
- Scott Lake
- South Bay
- South Eastside Olympia
- South Union
- Steamboat Island
- Steilacoom Heights
- Summit Lake
- Sunwood Lakes
- Tanglewilde
- Tenino
- Thompson Place
- Tumwater
- Tumwater Hill
- Union Mills
- Waddell Creek
- Ward Lake
- Westside
Market Summary
Current real estate data for Single Family in Olympia as of Sep 12, 2026
670
Single Family Listed
83
Avg DOM
333
Avg $ / SqFt
$729,297
Avg List Price
Property Summary
- Located in the Lacey subdivision, 4921 Skylark Street NE Olympia WA is a Single Family for sale in Olympia, WA, 98516. It is listed for $895,000 and features 4 beds, 3 baths, and has approximately 2,650 square feet of living space, and was originally constructed in 2017. The current price per square foot is $338. The average price per square foot for Single Family listings in Olympia is $333. The average listing price for Single Family in Olympia is $729,297. To schedule a showing of MLS#nwm2548959 at 4921 Skylark Street NE in Olympia, WA, contact your Best in the West agent at 206-351-5550.
Similar Listings Nearby




© 2026 Northwest Multiple Listing Service as distributed by MLS GRID.
 represents listings courtesy of NWMLS. Listed by Keller Williams Rty Tacoma.
Disclaimer: Based on information submitted to the MLS GRID as of Sep-12-2026 9:00:06 am. All data is obtained from various sources and may not have been verified by broker or MLS GRID. Supplied Open House Information is subject to change without notice. All information should be independently reviewed and verified for accuracy. Properties may or may not be listed by the office/agent presenting the information.
Copyright 2026. All rights reserved.
 represents listings courtesy of NWMLS. Listed by Keller Williams Rty Tacoma.
Disclaimer: Based on information submitted to the MLS GRID as of Sep-12-2026 9:00:06 am. All data is obtained from various sources and may not have been verified by broker or MLS GRID. Supplied Open House Information is subject to change without notice. All information should be independently reviewed and verified for accuracy. Properties may or may not be listed by the office/agent presenting the information.
Copyright 2026. All rights reserved.
4921 Skylark Street NE
Olympia, WA