
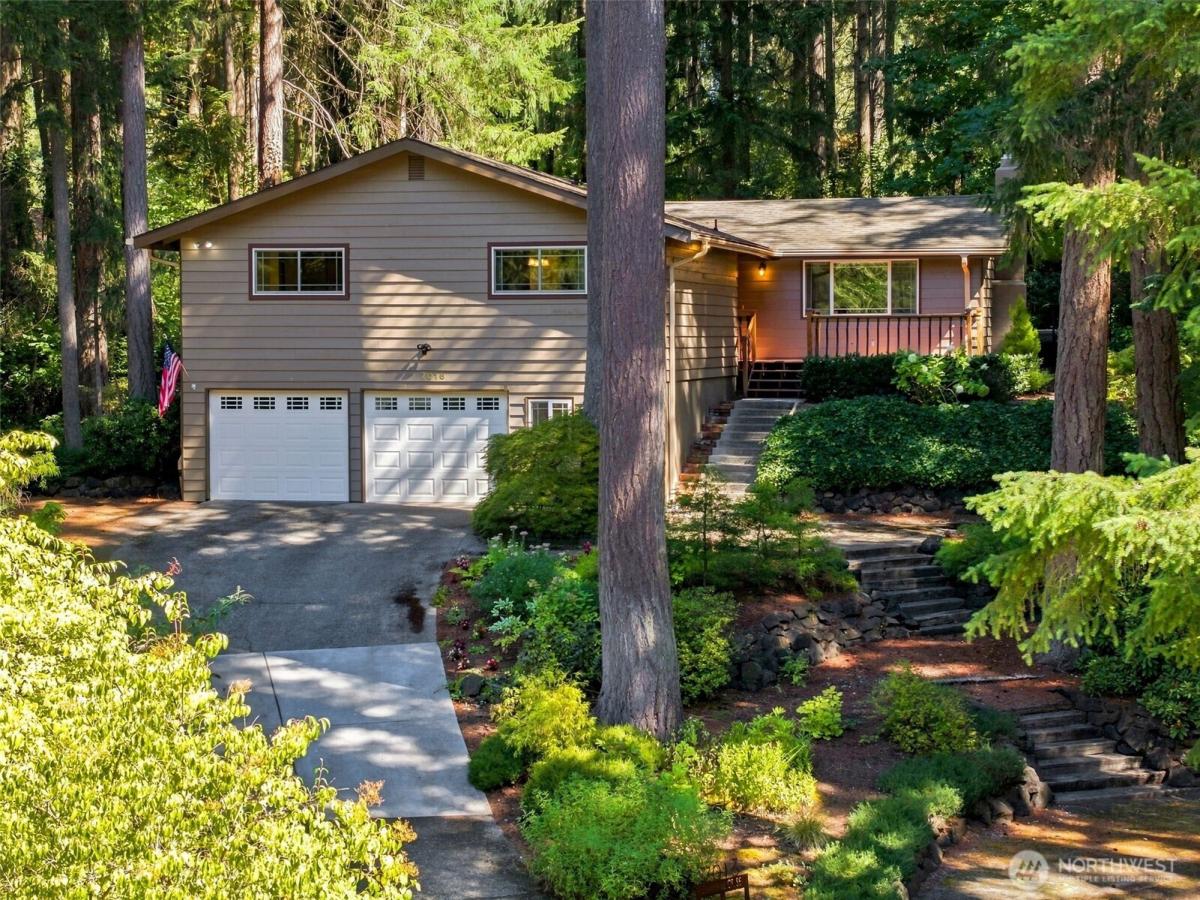


 Listing Provided Courtesy of Ashley Barnett at eXp Realty
This gorgeously maintained 3 bed, 1.75 bath home offers a spacious floor plan built for both everyday living and effortless entertaining — anchored by a wet bar in the updated kitchen that’s truly the heart of the home, perfect for hosting friends. A dual-purpose utility room adds everyday function, doubling as a mudroom entrance and laundry/sink space with additional storage. The large primary suite includes a walk-in closet and updated spa-like bathroom featuring a double sink vanity and heated tile flooring. Step outside to a fully landscaped, private oasis complete with a hot tub and waterfall feature, backing to a green belt for extra privacy. This is where your weekends will actually happen. And the peace of mind runs just as deep as the beauty. This home comes with intentional, high-value updates — a 5-year-old roof backed by a 50-year transferable warranty, new A/C and heating, and newer crawlspace insulation. Additional features include a 2-car garage and parking for 6+ vehicles. Perfectly situated with easy access to Long Lake, Pattison Lake, and Hicks Lake for boating, fishing, and lake days. Close to the Thurston County Fairgrounds, with quick access to I-5 and JBLM. This isn’t just a house. It’s the retreat you come home to every day.
Property Details
Price:
$560,000
MLS #:
NWM2580586
Status:
Pending Inspection
Beds:
3
Baths:
2
Type:
Single Family
Subtype:
Single Family Residence
Subdivision:
Lacey
Neighborhood:
450lacey
Listed Date:
Sep 10, 2026
Finished Sq Ft:
1,930
Total Sq Ft:
1,930
Lot Size:
14,086 sqft / 0.32 acres (approx)
Year Built:
1973
See this Listing
Schools
School District:
North Thurston
Elementary School:
Woodland Elem
Middle School:
Komachin Mid
High School:
Timberline High
Interior
Appliances
Dishwasher, Disposal, Dryer, Microwave, Refrigerator, Stove(s)/Range(s), Tankless Water Heater, Washer
Bathrooms
1 Full Bathroom, 1 Three Quarter Bathroom
Cooling
Central Air
Fireplaces Total
1
Flooring
Ceramic Tile, Vinyl, Carpet
Heating
Forced Air
Interior Features
Bath Off Primary, Ceiling Fan(s), Dbl Pane/Storm Window, Dining Room, Fireplace, Walk-In Closet(s), Wet Bar, Wine/Beverage Refrigerator
Levels
One
Main Level Bathrooms
2
Main Level Bedrooms
3
Exterior
Attached Garage YN
1
Community Features
CCRs
Construction Materials
Wood
Covered Spaces
2
Exterior Features
Wood Products
Lot Features
Cul-De-Sac, Paved
Parking Features
Driveway, Attached Garage
Parking Spots
8
Parking Total
8
Roof
Composition, See Remarks
Security Features
Partially Fenced
View
Territorial
Financial
HOA Fee
$70
HOA Fee Frequency
Annually
Tax Year
2025
Taxes
$5,489
Map
Community
- Address7016 Glen Terra Court SE Lacey WA
- SubdivisionLacey
- CityLacey
- CountyThurston
- Zip Code98503
Subdivisions in Lacey
Market Summary
Current real estate data for Single Family in Lacey as of Oct 29, 2026
259
Single Family Listed
80
Avg DOM
294
Avg $ / SqFt
$552,634
Avg List Price
Property Summary
- Located in the Lacey subdivision, 7016 Glen Terra Court SE Lacey WA is a Single Family for sale in Lacey, WA, 98503. It is listed for $560,000 and features 3 beds, 2 baths, and has approximately 1,930 square feet of living space, and was originally constructed in 1973. The current price per square foot is $290. The average price per square foot for Single Family listings in Lacey is $294. The average listing price for Single Family in Lacey is $552,634. To schedule a showing of MLS#nwm2580586 at 7016 Glen Terra Court SE in Lacey, WA, contact your Best in the West agent at 206-351-5550.
Similar Listings Nearby



 Listing courtesy of eXp Realty
The database information herein is provided from and copyrighted by the Northwest Multiple Listing Service (NWMLS). NWMLS data may not be reproduced or redistributed and is only for people viewing this site. All information provided is deemed reliable but is not guaranteed and should be independently verified. All properties are subject to prior sale or withdrawal. This site was last updated Oct-29-2026 6:53:08 pm. © 2026 NWMLS.
7016 Glen Terra Court SE
Lacey, WA