
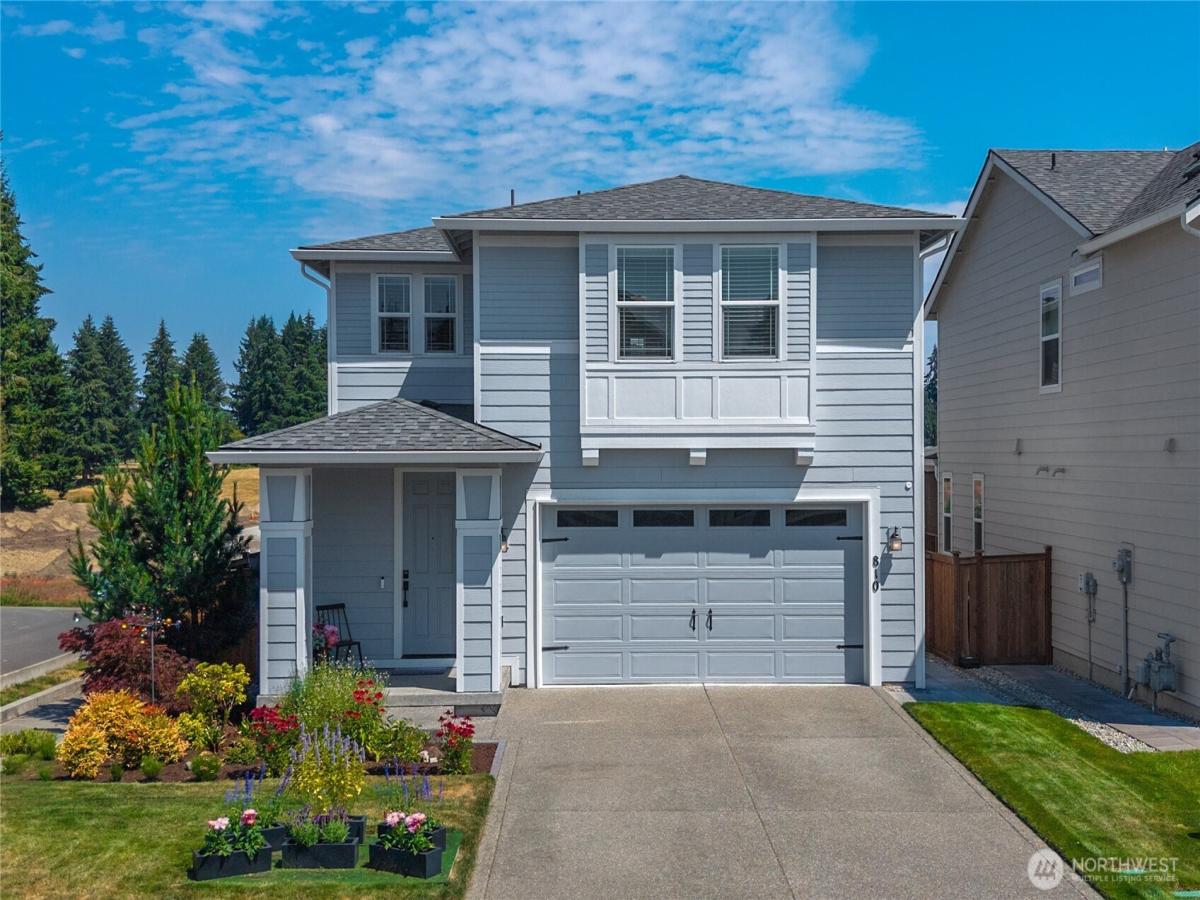


 Listing Provided Courtesy of Real Broker LLC
Built in 2021, this beautifully maintained home still feels new. Freshly painted inside&out, it sits on a desirable corner lot & features 3 bedrooms, 2.5 baths, a bonus loft, 9-foot ceilings,& a bright, open-concept layout. At the heart of the home is a spacious great room where the kitchen, dining area, & living room flow seamlessly together, creating an inviting space for everyday living & entertaining. The kitchen features crisp white designer cabinetry, a large gathering island, gas range, full tile backsplash, upgraded appliances, & plenty of prep space. A cozy gas fireplace anchors the living room, while plantation shutters and laminate flooring add style throughout the main level. Step outside to the covered, semi-enclosed 200-square-foot deck perfect for BBQs, morning coffee, outdoor dining, or relaxing year round, rain or shine. The professionally landscaped yard is complemented by an in-ground sprinkler system, making it as easy to maintain as it is to enjoy. Upstairs, the bonus loft offers flexible space for a home office, media room, playroom, fitness area, or reading retreat. The spacious primary suite features a walk-in closet and an en suite bath with dual sinks and a seamless glass shower, while two additional bedrooms & a full bath provide plenty of room for guests, hobbies, or everyday living. Conveniently located just minutes from I-5, shopping, dining, & JBLM, you’ll enjoy quick access to everything.
Property Details
Price:
$600,000
MLS #:
NWM2558907
Status:
Active
Beds:
3
Baths:
3
Type:
Single Family
Subtype:
Single Family Residence
Subdivision:
Hawks Prairie
Neighborhood:
451hawksprairie
Listed Date:
Jul 23, 2026
Finished Sq Ft:
2,223
Total Sq Ft:
2,223
Lot Size:
4,414 sqft / 0.10 acres (approx)
Year Built:
2021
See this Listing
Schools
School District:
North Thurston
Elementary School:
Buyer To Verify
Middle School:
Buyer To Verify
High School:
Buyer To Verify
Interior
Appliances
Dishwasher, Disposal, Dryer, Microwave, Refrigerator, Stove(s)/Range(s), Washer
Bathrooms
1 Full Bathroom, 1 Three Quarter Bathroom, 1 Half Bathroom
Cooling
Central Air, Forced Air, Heat Pump
Fireplaces Total
1
Flooring
Laminate, Vinyl Plank, Carpet
Heating
Forced Air, Heat Pump
Interior Features
Bath Off Primary, Ceiling Fan(s), Dbl Pane/Storm Window, Fireplace, Walk-In Closet(s)
Levels
Two
Main Level Bathrooms
1
Exterior
Attached Garage YN
1
Community Features
CCRs, Playground
Construction Materials
Cement Plank, Wood
Covered Spaces
2
Exterior Features
Cement Planked, Wood
Parking Features
Driveway, Attached Garage
Parking Spots
2
Parking Total
2
Roof
Composition
Financial
HOA Fee
$1,200
HOA Fee Frequency
Annually
HOA Includes
Common Area Maintenance
Tax Year
2026
Taxes
$5,886
Map
Community
- Address810 Burwood Street SE Lacey WA
- SubdivisionHawks Prairie
- CityLacey
- CountyThurston
- Zip Code98503
Subdivisions in Lacey
Market Summary
Current real estate data for Single Family in Lacey as of Sep 12, 2026
265
Single Family Listed
67
Avg DOM
296
Avg $ / SqFt
$564,968
Avg List Price
Property Summary
- Located in the Hawks Prairie subdivision, 810 Burwood Street SE Lacey WA is a Single Family for sale in Lacey, WA, 98503. It is listed for $600,000 and features 3 beds, 3 baths, and has approximately 2,223 square feet of living space, and was originally constructed in 2021. The current price per square foot is $270. The average price per square foot for Single Family listings in Lacey is $296. The average listing price for Single Family in Lacey is $564,968. To schedule a showing of MLS#nwm2558907 at 810 Burwood Street SE in Lacey, WA, contact your Best in the West agent at 206-351-5550.
Similar Listings Nearby


© 2026 Northwest Multiple Listing Service as distributed by MLS GRID.
 represents listings courtesy of NWMLS. Listed by Real Broker LLC.
Disclaimer: Based on information submitted to the MLS GRID as of Sep-12-2026 3:08:50 pm. All data is obtained from various sources and may not have been verified by broker or MLS GRID. Supplied Open House Information is subject to change without notice. All information should be independently reviewed and verified for accuracy. Properties may or may not be listed by the office/agent presenting the information.
Copyright 2026. All rights reserved.
 represents listings courtesy of NWMLS. Listed by Real Broker LLC.
Disclaimer: Based on information submitted to the MLS GRID as of Sep-12-2026 3:08:50 pm. All data is obtained from various sources and may not have been verified by broker or MLS GRID. Supplied Open House Information is subject to change without notice. All information should be independently reviewed and verified for accuracy. Properties may or may not be listed by the office/agent presenting the information.
Copyright 2026. All rights reserved.
810 Burwood Street SE
Lacey, WA