


 Listing Provided Courtesy of Trena Kupper at KW Mountains to Sound Realty
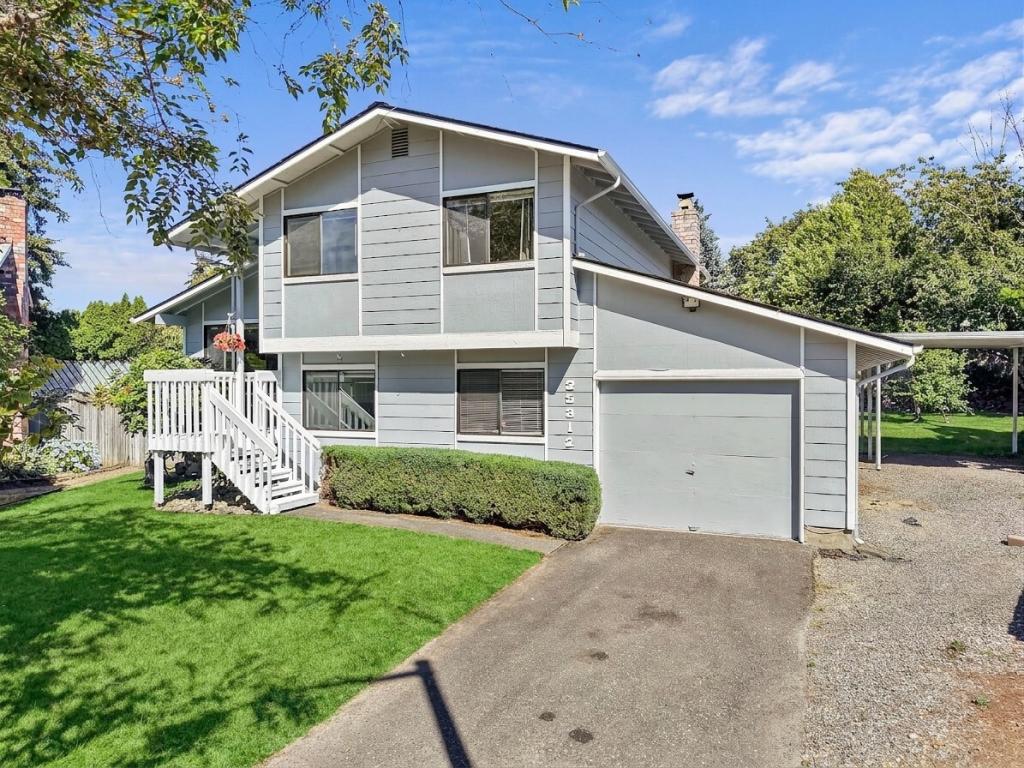
Morning coffee in the breakfast nook. Summer barbecues in the backyard. Cozy evenings by the wood-burning fireplace. Picture a home with room for all of it. Vaulted ceilings and abundant natural light brighten the main living area, while a second living space downstairs gives you options for movie nights, hobbies, or a quiet retreat. A downstairs bedroom and full bath offer a comfortable place for overnight guests. Outside, pick apples from your own tree, plant a garden, or gather friends in the spacious fenced backyard. Garage shop/storage space, a garden shed, and additional covered parking make room for your projects and gear. With a newer roof, furnace, range, and dishwasher, plus full exterior paint, key updates are already handled. Set at the end of a cul-de-sac with no HOA, this home puts Lake Fenwick Park, shopping, I-5, and Star Lake light rail within easy reach. Bring your ideas, settle in, and make it yours. Schedule your tour today!
Property Details
Price:
$550,000
MLS #:
NWM2594868
Status:
Pending
Beds:
4
Baths:
2
Type:
Single Family
Subtype:
Single Family Residence
Subdivision:
Lake Fenwick
Neighborhood:
120desmoinesredondo
Listed Date:
Oct 16, 2026
Finished Sq Ft:
1,560
Total Sq Ft:
1,560
Lot Size:
8,400 sqft / 0.19 acres (approx)
Year Built:
1977
See this Listing
Schools
School District:
Federal Way
Elementary School:
Star Lake Elem
Middle School:
Evergreen Middle
High School:
Thomas Jefferson Hig
Interior
Appliances
Dishwasher, Dryer, Refrigerator, Stove(s)/Range(s), Washer
Bathrooms
2 Full Bathrooms
Cooling
None
Fireplaces Total
1
Flooring
Vinyl, Carpet
Heating
Fireplace Insert, Forced Air
Interior Features
Ceiling Fan(s), Dbl Pane/Storm Window, Fireplace, Security System, Vaulted Ceiling(s)
Levels
Three Or More
Exterior
Attached Garage YN
1
Construction Materials
Wood
Covered Spaces
3
Exterior Features
Wood, Wood Products
Lot Features
Cul-De-Sac, Curbs, Paved
Parking Features
Attached Garage
Parking Spots
3
Parking Total
3
Roof
Composition
Security Features
Partially Fenced, Security System
Financial
Tax Year
2026
Taxes
$5,131
Map
Community
- Address25312 45th Avenue S Kent WA
- SubdivisionLake Fenwick
- CityKent
- CountyKing
- Zip Code98032
Subdivisions in Kent
- Auburn
- Benson Hill
- Cambridge
- Covington
- Des Moines
- Downtown Kent
- East Hill
- Fairwood
- Federal Way
- Garrison Creek
- Green River
- Highlands
- Highline
- Horseshoe Lake
- Kent
- Kentlake Highlands
- Kentridge
- Lake Fenwick
- Lake Meridian
- Lake Morton
- Lake Sawyer
- Lake Youngs
- Meridian Valley CC
- Panther Lake
- Park Orchard
- Petrovitsky
- Redondo
- Remington
- Saltwater Highlands
- Scenic Hill
- Soos Creek
- Springbrook
- Star Lake
- The Lakes
- West Hill
- Winterwood
Market Summary
Current real estate data for Single Family in Kent as of Oct 29, 2026
341
Single Family Listed
86
Avg DOM
360
Avg $ / SqFt
$806,963
Avg List Price
Property Summary
- Located in the Lake Fenwick subdivision, 25312 45th Avenue S Kent WA is a Single Family for sale in Kent, WA, 98032. It is listed for $550,000 and features 4 beds, 2 baths, and has approximately 1,560 square feet of living space, and was originally constructed in 1977. The current price per square foot is $353. The average price per square foot for Single Family listings in Kent is $360. The average listing price for Single Family in Kent is $806,963. To schedule a showing of MLS#nwm2594868 at 25312 45th Avenue S in Kent, WA, contact your Best in the West agent at 206-351-5550.
Similar Listings Nearby

 Listing courtesy of KW Mountains to Sound Realty
The database information herein is provided from and copyrighted by the Northwest Multiple Listing Service (NWMLS). NWMLS data may not be reproduced or redistributed and is only for people viewing this site. All information provided is deemed reliable but is not guaranteed and should be independently verified. All properties are subject to prior sale or withdrawal. This site was last updated Oct-29-2026 2:11:53 am. © 2026 NWMLS.
25312 45th Avenue S
Kent, WA