
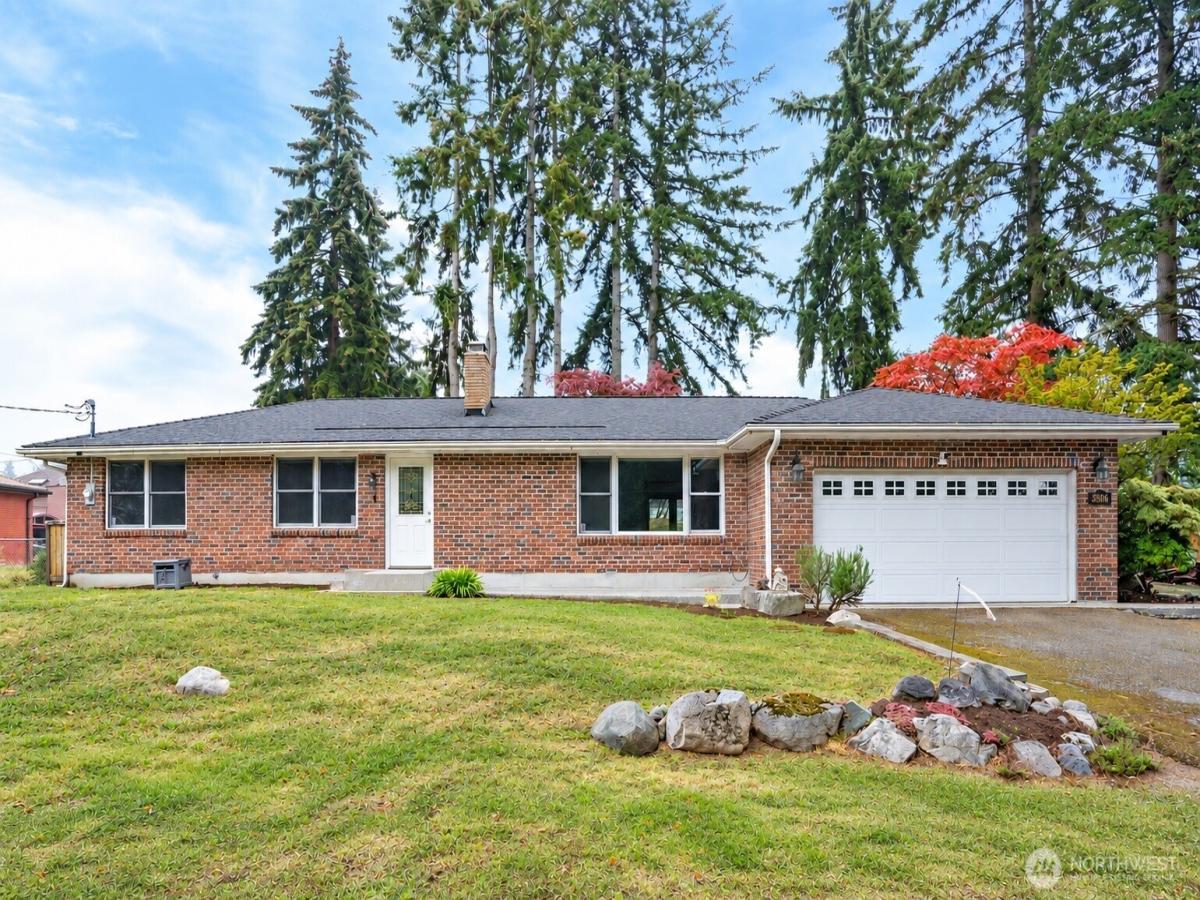


 Listing Provided Courtesy of Ken Crotts at eXp Realty
Classic well-maintained brick rambler with timeless curb appeal, mature landscaping, & inviting character. Refinished hardwood floors, warm wood trim, wood-wrapped Andersen double-pane windows, & brick wood-burning fireplace with Fisher insert. Glass pocket doors connect the living, dining, family, & recreation rooms, creating flexible spaces for everyday living & entertaining. Bright kitchen features oak cabinetry, Corian counters, skylights, & garden window. The dining area opens to the patio, while the family room offers a cozy gas fireplace. Flexible rooms provide options for a home office, hobby room, playroom, or additional living space. Primary suite includes a private ¾ bath and WIC with built-ins. The updated bath features a tiled walk-in shower, frameless glass, rainfall showerhead, & modern vanity. 2 additional bedrooms offer hardwood floors & built-ins, while the hall bath includes heated tile floors & skylight. Enjoy the landscaped backyard with a Japanese maple, raised garden beds, & patio for relaxing or entertaining. Additional features include an attached 2-car garage, generous driveway, storage shed, & extra parking. Notable updates:Water heaters (‘20 and ‘26), PEX water lines (‘22), HVAC (‘23), renovated primary bath (‘24), washer, dryer, & dishwasher (‘22), extensive tree maintenance (‘25), & plumbing/re-piping improvements & recessed lighting (‘26). Conveniently located approximately 1 mile from the light rail station, elementary school, & middle school.
Property Details
Price:
$714,000
MLS #:
NWM2566283
Status:
Active
Beds:
4
Baths:
3
Type:
Single Family
Subtype:
Single Family Residence
Subdivision:
Star Lake
Neighborhood:
120desmoinesredondo
Listed Date:
Oct 13, 2026
Finished Sq Ft:
2,070
Total Sq Ft:
2,070
Lot Size:
13,800 sqft / 0.32 acres (approx)
Year Built:
1964
See this Listing
Schools
School District:
Federal Way
Elementary School:
Star Lake Elem
Middle School:
Evergreen Middle
High School:
Thomas Jefferson Hig
Interior
Appliances
Dishwasher, Dryer, Microwave, Refrigerator, Stove(s)/Range(s), Washer
Bathrooms
1 Full Bathroom, 2 Three Quarter Bathrooms
Cooling
Forced Air
Fireplaces Total
2
Flooring
Ceramic Tile, Hardwood, Carpet
Heating
Fireplace Insert, Forced Air
Interior Features
Bath Off Primary, Dining Room, Fireplace, French Doors, Skylight(s), Walk-In Closet(s), Water Heater
Levels
One
Main Level Bathrooms
3
Main Level Bedrooms
4
Exterior
Attached Garage YN
1
Construction Materials
Brick, Wood
Covered Spaces
2
Exterior Features
Brick, Wood
Lot Features
Paved
Parking Features
Attached Garage, RV Parking
Parking Spots
2
Parking Total
2
Roof
Composition
Security Features
Partially Fenced
View
Territorial
Financial
Tax Year
2026
Taxes
$6,645
Map
Community
- Address3806 S 272nd Street Kent WA
- SubdivisionStar Lake
- CityKent
- CountyKing
- Zip Code98032
Subdivisions in Kent
- Auburn
- Benson Hill
- Black Diamond
- Cambridge
- Covington
- Des Moines
- Downtown Kent
- East Hill
- Fairwood
- Federal Way
- Garrison Creek
- Green River
- Kent
- Kentlake Highlands
- Kentridge
- Lake Fenwick
- Lake Meridian
- Lake Morton
- Lake Sawyer
- Lake Youngs
- Meridian Valley CC
- Panther Lake
- Park Orchard
- Parkview
- Redondo
- Remington
- Riverview
- Scenic Hill
- Shadow Lake
- Soos Creek
- Springbrook
- Star Lake
- The Lakes
- West Hill
- Winterwood
Market Summary
Current real estate data for Single Family in Kent as of Oct 24, 2026
345
Single Family Listed
83
Avg DOM
360
Avg $ / SqFt
$804,790
Avg List Price
Property Summary
- Located in the Star Lake subdivision, 3806 S 272nd Street Kent WA is a Single Family for sale in Kent, WA, 98032. It is listed for $714,000 and features 4 beds, 3 baths, and has approximately 2,070 square feet of living space, and was originally constructed in 1964. The current price per square foot is $345. The average price per square foot for Single Family listings in Kent is $360. The average listing price for Single Family in Kent is $804,790. To schedule a showing of MLS#nwm2566283 at 3806 S 272nd Street in Kent, WA, contact your Best in the West agent at 206-351-5550.
Similar Listings Nearby

 Listing courtesy of eXp Realty
The database information herein is provided from and copyrighted by the Northwest Multiple Listing Service (NWMLS). NWMLS data may not be reproduced or redistributed and is only for people viewing this site. All information provided is deemed reliable but is not guaranteed and should be independently verified. All properties are subject to prior sale or withdrawal. This site was last updated Oct-24-2026 4:03:24 am. © 2026 NWMLS.
3806 S 272nd Street
Kent, WA