


 Listing Provided Courtesy of Suzanne Clifton at John L. Scott, Inc.
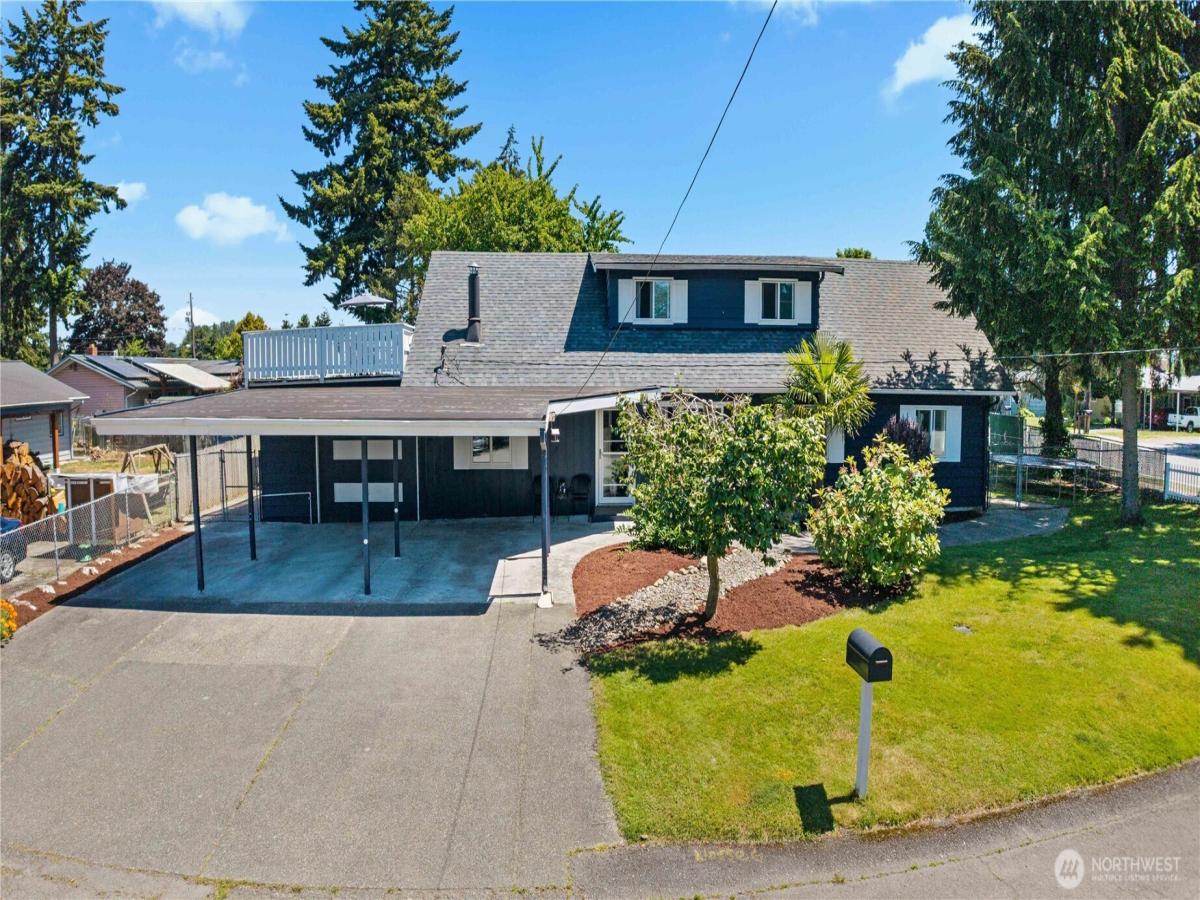
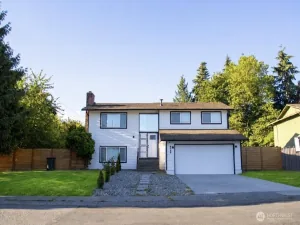
Spacious two-story home with four bedrooms and three full bathrooms, including a main-level primary bedroom, offering a flexible multigenerational layout. Two additional bedrooms and a full bathroom are located upstairs. Fully fenced backyard includes a deck, detached storage shed, and double gate from the street for RV or boat parking. Rooftop deck offers Puget Sound and mountain views. Oversized one-car garage plus three-car carport and driveway parking for additional vehicles. High speed fiber optic internet now available! Kitchen remodel and appliances completed in 2021. Furnace replaced in 2021; crawl space mediation and spray foam insulation completed in 2020. Convenient location with Kent/Des Moines and Star Lake light rail stations just 1.3 miles away, .7 miles to Highline College and only 3.5 miles to SeaTac Airport.
Property Details
Price:
$650,000
MLS #:
NWM2534266
Status:
Active
Beds:
4
Baths:
3
Type:
Single Family
Subtype:
Single Family Residence
Subdivision:
Woodmont
Neighborhood:
120desmoinesredondo
Listed Date:
Jun 4, 2026
Finished Sq Ft:
2,770
Total Sq Ft:
2,770
Lot Size:
8,736 sqft / 0.20 acres (approx)
Year Built:
1960
See this Listing
Schools
School District:
Federal Way
Elementary School:
Woodmont Elem
Middle School:
Sacajawea Jnr High
High School:
Federal Way Snr High
Interior
Appliances
Dishwasher, Disposal, Double Oven, Dryer, Microwave, Refrigerator, Stove(s)/Range(s), Washer
Bathrooms
3 Full Bathrooms
Cooling
Window Unit(s)
Fireplaces Total
2
Flooring
Ceramic Tile, Hardwood, Laminate, Carpet
Heating
Forced Air
Interior Features
Bath Off Primary, Ceiling Fan(s), Dbl Pane/Storm Window, Dining Room, Fireplace, High Tech Cabling, Jetted Tub, Pantry, Triple Pane Windows
Levels
One and One Half
Main Level Bathrooms
2
Main Level Bedrooms
2
Exterior
Attached Garage YN
1
Construction Materials
Wood
Covered Spaces
4
Exterior Features
Wood, Wood Products
Lot Features
Corner Lot, Curbs, Paved, Sidewalk
Parking Features
Attached Carport, Driveway, Attached Garage, Off Street, RV Parking
Parking Spots
7
Parking Total
7
Roof
Composition, Flat, Torch Down
Security Features
Fully Fenced
View
Mountains, Sound
Financial
Tax Year
2025
Taxes
$7,021
Map
Community
- Address25916 18th Avenue S -9041 Des Moines WA
- SubdivisionWoodmont
- CityDes Moines
- CountyKing
- Zip Code98198
Subdivisions in Des Moines
Market Summary
Current real estate data for Single Family in Des Moines as of Oct 28, 2026
67
Single Family Listed
86
Avg DOM
374
Avg $ / SqFt
$702,184
Avg List Price
Property Summary
- Located in the Woodmont subdivision, 25916 18th Avenue S -9041 Des Moines WA is a Single Family for sale in Des Moines, WA, 98198. It is listed for $650,000 and features 4 beds, 3 baths, and has approximately 2,770 square feet of living space, and was originally constructed in 1960. The current price per square foot is $235. The average price per square foot for Single Family listings in Des Moines is $374. The average listing price for Single Family in Des Moines is $702,184. To schedule a showing of MLS#nwm2534266 at 25916 18th Avenue S -9041 in Des Moines, WA, contact your Best in the West agent at 206-351-5550.
Similar Listings Nearby

 Listing courtesy of John L. Scott, Inc.
The database information herein is provided from and copyrighted by the Northwest Multiple Listing Service (NWMLS). NWMLS data may not be reproduced or redistributed and is only for people viewing this site. All information provided is deemed reliable but is not guaranteed and should be independently verified. All properties are subject to prior sale or withdrawal. This site was last updated Oct-28-2026 1:45:35 pm. © 2026 NWMLS.
25916 18th Avenue S -9041
Des Moines, WA