


 Listing Provided Courtesy of Kristen Meyer at Keller Williams Seattle Metro
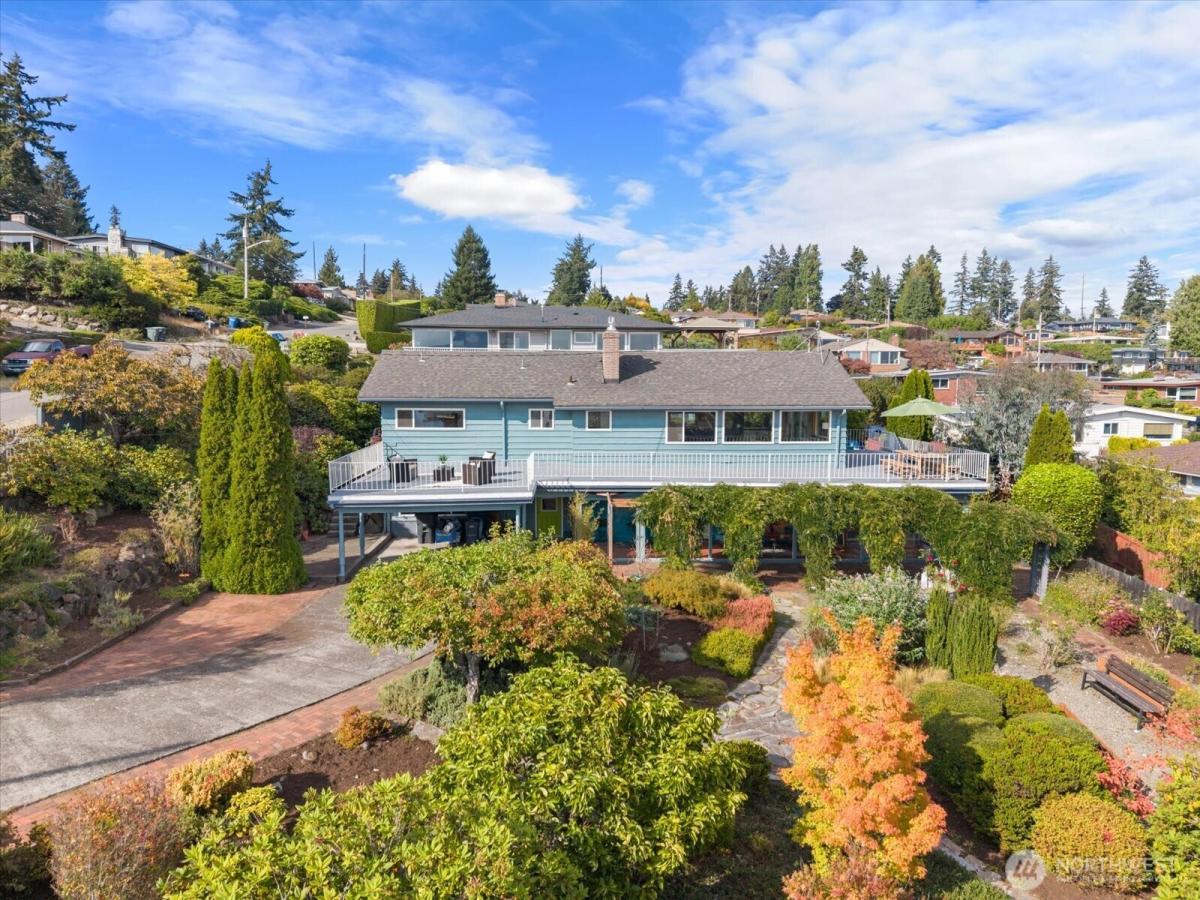
Welcome home to this Mid-Century Modern with extraordinary views of Mt. Rainier. Perched atop North Hill, this home is one-of-a-kind. MCM details include original slate floored entry, hardwood floors, built-in closets in each bedroom, stone fireplace surround. Main floor features 3 bedrooms, remodeled bathroom, and expansive living/dining room bathed in south-facing natural light. You’ll love outdoor living with the massive deck with plenty of room for lounging, dining, grilling and entertaining. The daylight lower level has comfortable family room with cork floors, enclosed sunroom, workshop, storage, 4th bedroom and luxurious spa-like bathroom. Look closely or you may miss the secret room awaiting your creative pursuits – music, gaming, art, podcasting – see if you can find it! The 13,068 s.f. lot is lovingly landscaped with established plantings, pathways, and gardens. All this a few blocks from the Des Moines Waterfront, shops, restaurants, and an easy commute to SeaTac Airport, light rail, and downtown Seattle. Don’t miss it!
Property Details
Price:
$850,000
MLS #:
NWM2583716
Status:
Pending
Beds:
4
Baths:
2
Type:
Single Family
Subtype:
Single Family Residence
Subdivision:
North Hill
Neighborhood:
120desmoinesredondo
Listed Date:
Sep 18, 2026
Finished Sq Ft:
2,600
Total Sq Ft:
2,600
Lot Size:
13,068 sqft / 0.30 acres (approx)
Year Built:
1956
See this Listing
Schools
School District:
Highline
Elementary School:
North Hill-Primary
Middle School:
Sylvester Mid
High School:
Mount Rainier High
Interior
Appliances
Dishwasher, Dryer, Stove(s)/Range(s), Washer
Bathrooms
2 Full Bathrooms
Cooling
None
Fireplaces Total
2
Flooring
Bamboo/Cork, Hardwood, Stone, Vinyl, Carpet
Heating
Forced Air
Interior Features
Dbl Pane/Storm Window, Dining Room, Fireplace, High Tech Cabling, Water Heater
Levels
One
Main Level Bathrooms
1
Main Level Bedrooms
3
Exterior
Architectural Style
Craftsman
Construction Materials
Wood
Covered Spaces
2
Exterior Features
Wood
Lot Features
Alley
Parking Features
Attached Carport, RV Parking
Parking Spots
2
Parking Total
2
Roof
Composition
Security Features
Partially Fenced
View
City, Mountains, Sound
Financial
Tax Year
2026
Taxes
$9,229
Map
Community
- Address20934 7th Avenue S -3229 Des Moines WA
- SubdivisionNorth Hill
- CityDes Moines
- CountyKing
- Zip Code98198
Subdivisions in Des Moines
Market Summary
Current real estate data for Single Family in Des Moines as of Oct 29, 2026
68
Single Family Listed
86
Avg DOM
376
Avg $ / SqFt
$700,608
Avg List Price
Property Summary
- Located in the North Hill subdivision, 20934 7th Avenue S -3229 Des Moines WA is a Single Family for sale in Des Moines, WA, 98198. It is listed for $850,000 and features 4 beds, 2 baths, and has approximately 2,600 square feet of living space, and was originally constructed in 1956. The current price per square foot is $327. The average price per square foot for Single Family listings in Des Moines is $376. The average listing price for Single Family in Des Moines is $700,608. To schedule a showing of MLS#nwm2583716 at 20934 7th Avenue S -3229 in Des Moines, WA, contact your Best in the West agent at 206-351-5550.
Similar Listings Nearby


 Listing courtesy of Keller Williams Seattle Metro
The database information herein is provided from and copyrighted by the Northwest Multiple Listing Service (NWMLS). NWMLS data may not be reproduced or redistributed and is only for people viewing this site. All information provided is deemed reliable but is not guaranteed and should be independently verified. All properties are subject to prior sale or withdrawal. This site was last updated Oct-29-2026 6:57:24 am. © 2026 NWMLS.
20934 7th Avenue S -3229
Des Moines, WA