


 Listing Provided Courtesy of Norm Weaver at John L. Scott, Inc.
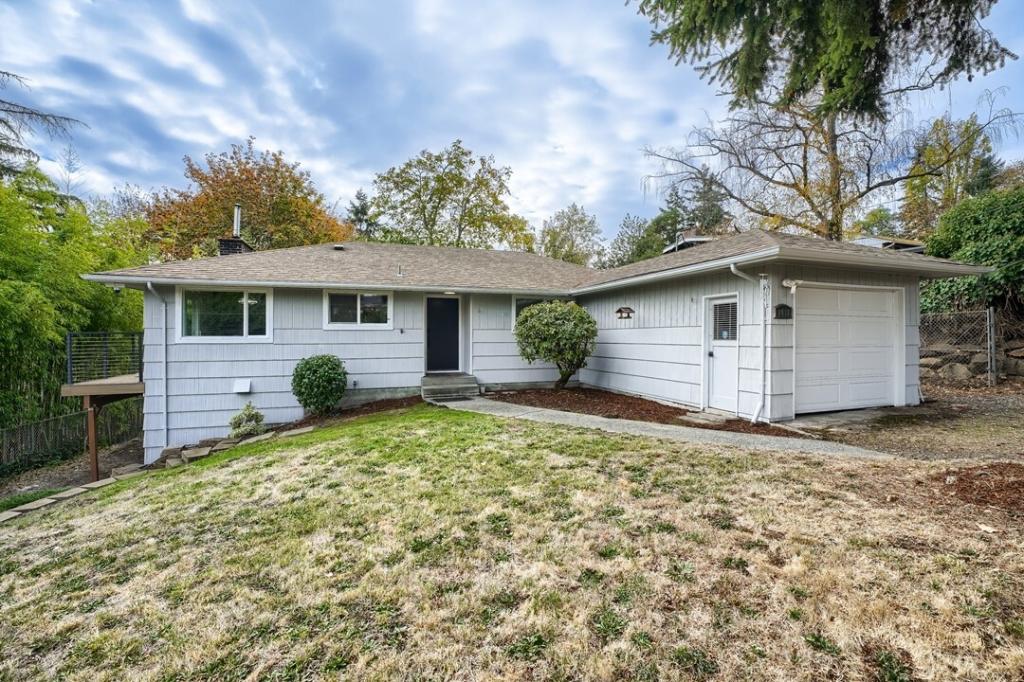
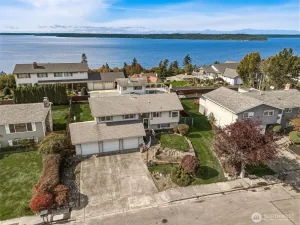
Classic mid-century character meets thoughtful modern updates in this inviting North Hill home, where comfortable living and exceptional versatility come together. Fresh interior and exterior paint, new carpeting, smart lighting, and hardwood floors create a welcoming first impression. The circular floor plan flows effortlessly from the spacious living room, featuring a wood-burning fireplace and a row of windows overlooking the deck and territorial views, to the dining area with direct access outdoors. A remodeled kitchen brings fresh appeal to everyday living. Downstairs, the daylight basement offers exciting possibilities with its own entrance and driveway, a kitchenette, generous bonus room, bedroom, 3/4 bath, and second wood-burning fireplace. Ideal for extended living or potential ADU use, subject to approval. Modern conveniences include fiber optic internet, smart washer and dryer, digital or fingerprint entry, updated PEX-B plumbing, and an innovative upstairs bath with an electronic toilet. An 85-inch television and Bose sound system are included. Beyond the front door, enjoy easy access to the marina, Saltwater State Park, Angle Lake, golf, and local dog parks. With Highway 509, I-5, light rail, and Sea-Tac Airport nearby, connections to Seattle and Tacoma are equally convenient. A home with timeless appeal, meaningful updates, and room for life’s changing needs.
Property Details
Price:
$728,000
MLS #:
NWM2594494
Status:
Active
Beds:
4
Baths:
2
Type:
Single Family
Subtype:
Single Family Residence
Subdivision:
Des Moines
Neighborhood:
120desmoinesredondo
Listed Date:
Oct 29, 2026
Finished Sq Ft:
1,800
Total Sq Ft:
2,400
Lot Size:
11,476 sqft / 0.26 acres (approx)
Year Built:
1955
See this Listing
Schools
School District:
Highline
Elementary School:
North Hill-Primary
Middle School:
Pacific Mid
High School:
Mount Rainier High
Interior
Appliances
Dishwasher, Disposal, Dryer, Microwave, Refrigerator, Stove(s)/Range(s), Washer
Bathrooms
1 Full Bathroom, 1 Three Quarter Bathroom
Cooling
Forced Air
Fireplaces Total
2
Flooring
Hardwood, Carpet
Heating
Forced Air
Interior Features
Ceiling Fan(s), Dbl Pane/Storm Window, Fireplace, Security System, SMART Wired, Triple Pane Windows
Levels
One
Main Level Bathrooms
1
Main Level Bedrooms
3
Exterior
Construction Materials
Wood
Covered Spaces
1
Exterior Features
Wood
Lot Features
Paved
Parking Features
Driveway, Detached Garage, RV Parking
Parking Spots
1
Parking Total
1
Roof
Composition
Security Features
Partially Fenced, Security System
Financial
Tax Year
2025
Taxes
$6,962
Map
Community
- Address1017 S 208th Street Des Moines WA
- SubdivisionDes Moines
- CityDes Moines
- CountyKing
- Zip Code98198
Subdivisions in Des Moines
Market Summary
Current real estate data for Single Family in Des Moines as of Oct 29, 2026
70
Single Family Listed
83
Avg DOM
378
Avg $ / SqFt
$699,205
Avg List Price
Property Summary
- Located in the Des Moines subdivision, 1017 S 208th Street Des Moines WA is a Single Family for sale in Des Moines, WA, 98198. It is listed for $728,000 and features 4 beds, 2 baths, and has approximately 1,800 square feet of living space, and was originally constructed in 1955. The current price per square foot is $404. The average price per square foot for Single Family listings in Des Moines is $378. The average listing price for Single Family in Des Moines is $699,205. To schedule a showing of MLS#nwm2594494 at 1017 S 208th Street in Des Moines, WA, contact your Best in the West agent at 206-351-5550.
Similar Listings Nearby

 Listing courtesy of John L. Scott, Inc.
The database information herein is provided from and copyrighted by the Northwest Multiple Listing Service (NWMLS). NWMLS data may not be reproduced or redistributed and is only for people viewing this site. All information provided is deemed reliable but is not guaranteed and should be independently verified. All properties are subject to prior sale or withdrawal. This site was last updated Oct-29-2026 3:14:40 pm. © 2026 NWMLS.
1017 S 208th Street
Des Moines, WA