


 Listing Provided Courtesy of Jeanie Van Amen at John L. Scott, Inc.
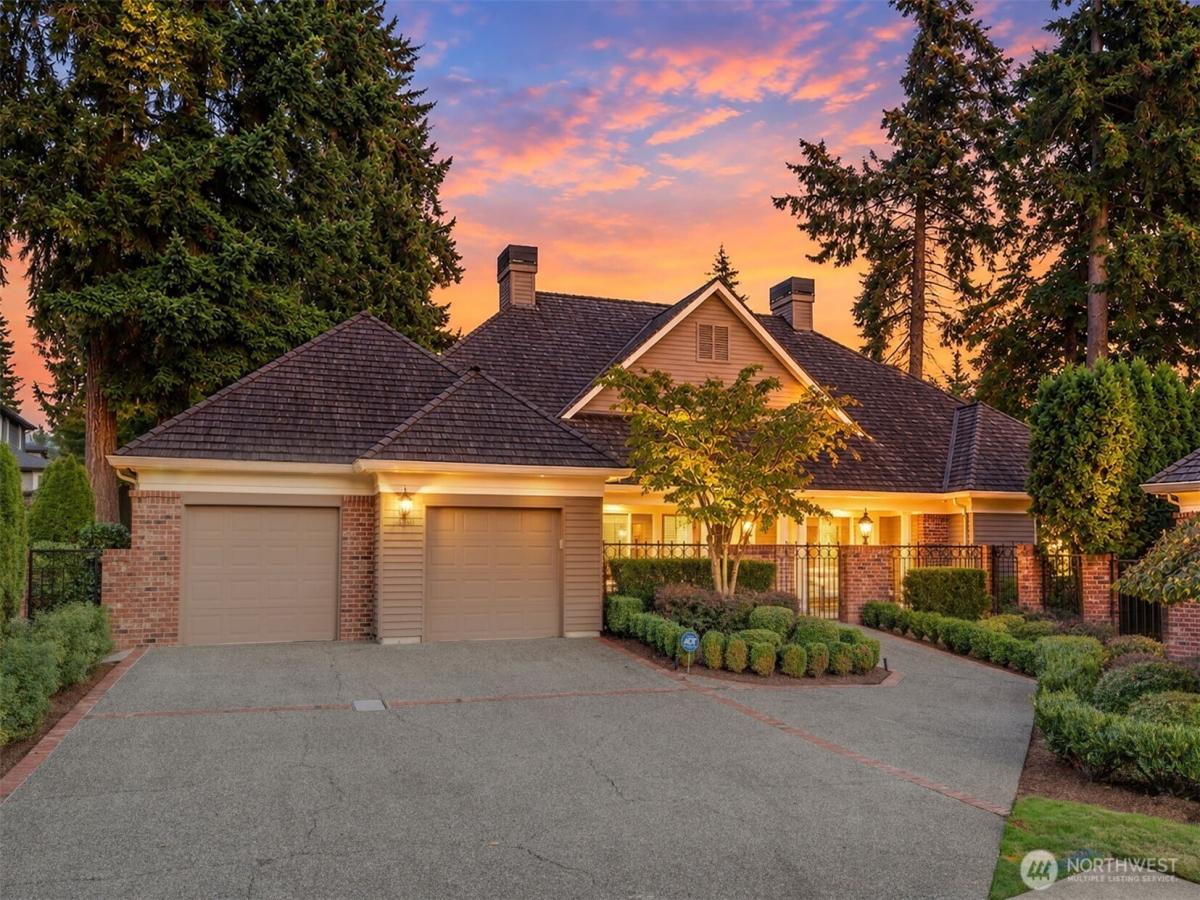
Beautifully remodeled single-story residence tucked away on a private cul-de-sac in Sherbourne, a coveted gated community in the heart of downtown Bellevue. Offering a carefree “lock-and-leave” lifestyle, no expense was spared in renovating the 2-bedroom, 3-bath rambler, ideally situated on one of the neighborhood’s largest lots. Soaring 12-foot ceilings & abundant natural light welcome you into elegant formal living/dining spaces. The updated French Provincial-inspired kitchen features custom raised-panel cabinetry, slab Granite countertops, designer tile backsplash, large island w/ copper prep sink & eating bar, farmhouse sink, built-in Sub-Zero fridge & 6-burner gas cooktop w/ custom hood. Banks of windows connect kitchen to breakfast nook & family room, leading to outdoor patio & dining perch-perfect for entertaining. Follow the path to level backyard, bathed in city views. The oversized primary suite offers exceptional comfort & space, complemented by newly remodeled five-piece bath, offering curbless tiled shower, free-standing soaking tub, dual vanity, heated tile flooring & walk-in closet. Double doors open to a generously-sized home office overlooking the backyard. Second bedroom suite includes a newly completed 3/4 tiled bath. Additional highlights: new carpet & paint; A/C, oversized 2-car garage, expansive driveway w/ ample guest parking. Walk to dining, shopping, parks & services; Overlake Medical Center 5 minutes away. Top Bellevue Schools. Easy commute anywhere!
Property Details
Price:
$2,898,800
MLS #:
NWM2582734
Status:
Active
Beds:
2
Baths:
3
Type:
Single Family
Subtype:
Single Family Residence
Subdivision:
Downtown
Neighborhood:
520bellevuewestof405
Listed Date:
Sep 17, 2026
Finished Sq Ft:
2,570
Total Sq Ft:
2,570
Lot Size:
11,285 sqft / 0.26 acres (approx)
Year Built:
1994
See this Listing
Schools
School District:
Bellevue
Elementary School:
Clyde Hill Elem
Middle School:
Chinook Mid
High School:
Bellevue High
Interior
Appliances
Dishwasher, Disposal, Double Oven, Microwave, Refrigerator
Bathrooms
1 Full Bathroom, 1 Three Quarter Bathroom, 1 Half Bathroom
Cooling
Central Air, Forced Air
Fireplaces Total
2
Flooring
Ceramic Tile, Hardwood, Carpet
Heating
Forced Air
Interior Features
Bath Off Primary, Dbl Pane/Storm Window, Dining Room, Fireplace, French Doors, Security System, Skylight(s), Vaulted Ceiling(s), Walk-In Closet(s), Water Heater
Levels
One
Main Level Bathrooms
3
Main Level Bedrooms
2
Exterior
Attached Garage YN
1
Community Features
CCRs, Gated, Park
Construction Materials
Brick, Wood
Covered Spaces
2
Direction Faces
West
Exterior Features
Brick, Wood
Lot Features
Cul-De-Sac, Curbs, Paved, Sidewalk
Parking Features
Driveway, Attached Garage
Parking Spots
2
Parking Total
2
Roof
Shake
Security Features
Fully Fenced, Security Gate, Security System
View
City, Territorial
Financial
HOA Fee
$650
HOA Fee Frequency
Monthly
HOA Includes
Common Area Maintenance, Lawn Service, Road Maintenance, See Remarks
Tax Year
2025
Taxes
$19,250
Map
Community
- Address1260 108th Avenue NE Bellevue WA
- SubdivisionDowntown
- CityBellevue
- CountyKing
- Zip Code98004
Subdivisions in Bellevue
- Ardmore
- Bellevue
- Bretton Wood
- Bridle Trails
- Chevy Chase
- Clyde Hill
- College Hill
- Cougar Mountain
- Crossroads
- Downtown
- Downtown Bellevue
- Eaglesmere
- East Bellevue
- East Lake Sammamish
- Eastgate
- Enatai
- Factoria
- Forest Ridge
- Glendale
- Hilltop
- Kelsey Creek
- Lake Hills
- Lake Sammamish
- Lakemont
- Lochmoor
- Meydenbauer
- Microsoft
- Midlakes
- Newcastle
- Newport Hills
- Newport Shores
- Overlake
- Phantom Lake
- Robinswood
- Sky Mountain
- Somerset
- Spiritridge
- Surrey Downs
- Tam O’shanter
- The Summit
- Vasa Park
- Vuecrest
- Vuemont
- West Bellevue
- West Lake Sammamish
- Whispering Heights
- Wilburton
- Woodridge
Market Summary
Current real estate data for Single Family in Bellevue as of Oct 22, 2026
410
Single Family Listed
68
Avg DOM
787
Avg $ / SqFt
$2,790,020
Avg List Price
Property Summary
- Located in the Downtown subdivision, 1260 108th Avenue NE Bellevue WA is a Single Family for sale in Bellevue, WA, 98004. It is listed for $2,898,800 and features 2 beds, 3 baths, and has approximately 2,570 square feet of living space, and was originally constructed in 1994. The current price per square foot is $1,128. The average price per square foot for Single Family listings in Bellevue is $787. The average listing price for Single Family in Bellevue is $2,790,020. To schedule a showing of MLS#nwm2582734 at 1260 108th Avenue NE in Bellevue, WA, contact your Best in the West agent at 206-351-5550.
Similar Listings Nearby



 Listing courtesy of John L. Scott, Inc.
The database information herein is provided from and copyrighted by the Northwest Multiple Listing Service (NWMLS). NWMLS data may not be reproduced or redistributed and is only for people viewing this site. All information provided is deemed reliable but is not guaranteed and should be independently verified. All properties are subject to prior sale or withdrawal. This site was last updated Oct-22-2026 5:01:15 pm. © 2026 NWMLS.
1260 108th Avenue NE
Bellevue, WA