


 Listing Provided Courtesy of Skyline Properties, Inc.
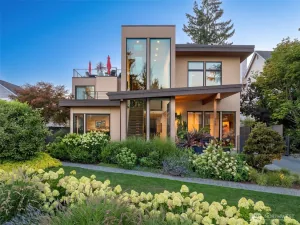
A rare opportunity to own a Luxurious 5626 sq. ft. new construction home ideal for multigenerational living. Two Homes in One- two story & daylight basement residence executed with superb craftsmanship, unique luxury finishes and exquisite attention to details. This home features six spacious bedrooms, each designed with own private luxurious bath. Open floor plan with 10ft ceiling on both levels and abundance of oversized windows throughout. Main floor office with closet could be easily used as additional guest bedroom. Stunning gourmet chef’s kitchen with upscale appliances and 12 ft. island. Huge pantry and stunning powder room. Custom Rod Iron staircase. LED-motion light systems in bathrooms, closets and under cabinets. Numerous designer features and upscale lighting fixtures makes this home very unique and lavish. Approx. 1600 sq. ft. daylight basement could serve as a separate living quarters. Completed with full size kitchen with island, family room with fireplace, bedroom with walk-in closet, bathroom wit walk-in shower and laundry room. The daylight basement with a separate entry can be a full separate unit. Beautiful view of mountains. Fully fenced and private back yard, professional landscaping with front and back sprinkler system installed. The home is double insulated for energy efficiency, with R-5, Rigid Foam Board Insulation. Minutes away from Microsoft, restaurants, lakes, parks and shopping. No HOA. Come and see and fall in love with this beautiful home.
Property Details
Price:
$3,688,000
MLS #:
NWM2556730
Status:
Active
Beds:
5
Baths:
6
Type:
Single Family
Subtype:
Single Family Residence
Subdivision:
Crossroads
Neighborhood:
530bellevueeastof405
Listed Date:
Jul 17, 2026
Finished Sq Ft:
5,626
Total Sq Ft:
5,626
Lot Size:
7,437 sqft / 0.17 acres (approx)
Year Built:
2026
See this Listing
Schools
School District:
Bellevue
Elementary School:
Sherwood Forest Elem
Middle School:
Highland Mid
High School:
Interlake Snr High
Interior
Appliances
Dishwasher, Disposal, Dryer, Microwave, Refrigerator, Stove(s)/Range(s), Tankless Water Heater, Washer
Bathrooms
1 Full Bathroom, 4 Three Quarter Bathrooms, 1 Half Bathroom
Cooling
Ductless, Forced Air
Fireplaces Total
2
Flooring
Ceramic Tile, Engineered Hardwood, Laminate, Carpet
Heating
Ductless, Forced Air
Interior Features
Second Kitchen, Second Primary Bedroom, Bath Off Primary, Dbl Pane/Storm Window, Dining Room, Fireplace, High Tech Cabling, Pantry, SMART Wired, Sprinkler System, Vaulted Ceiling(s), Walk-In Closet(s), Water Heater
Levels
Two
Main Level Bathrooms
1
Exterior
Attached Garage YN
1
Construction Materials
Cement Plank, Wood
Covered Spaces
2
Direction Faces
West
Exterior Features
Cement Planked, Wood Products
Lot Features
Dead End Street, Paved
New Construction YN
1
Parking Features
Attached Garage
Parking Spots
2
Parking Total
2
Roof
Composition, Torch Down
Security Features
Fully Fenced
View
Mountains, Partial, Territorial
Financial
Tax Year
2025
Taxes
$7,821
Map
Community
- Address1626 172nd Avenue NE Bellevue WA
- SubdivisionCrossroads
- CityBellevue
- CountyKing
- Zip Code98008
Subdivisions in Bellevue
- Ardmore
- Bellevue
- Bretton Wood
- Bridle Trails
- Chevy Chase
- Clyde Hill
- College Hill
- Cougar Mountain
- Crossroads
- Downtown
- Downtown Bellevue
- Eaglesmere
- East Bellevue
- East Lake Sammamish
- Eastgate
- Enatai
- Factoria
- Forest Ridge
- Glendale
- Hilltop
- Kelsey Creek
- Lake Hills
- Lake Sammamish
- Lakemont
- Lochmoor
- Meydenbauer
- Microsoft
- Midlakes
- Newcastle
- Newport Hills
- Newport Shores
- Overlake
- Phantom Lake
- Robinswood
- Sky Mountain
- Somerset
- Spiritridge
- Surrey Downs
- Tam O’shanter
- The Summit
- Vasa Park
- Vuecrest
- Vuemont
- West Bellevue
- West Lake Sammamish
- Whispering Heights
- Wilburton
- Woodridge
Market Summary
Current real estate data for Single Family in Bellevue as of Sep 12, 2026
448
Single Family Listed
62
Avg DOM
796
Avg $ / SqFt
$2,830,500
Avg List Price
Property Summary
- Located in the Crossroads subdivision, 1626 172nd Avenue NE Bellevue WA is a Single Family for sale in Bellevue, WA, 98008. It is listed for $3,688,000 and features 5 beds, 6 baths, and has approximately 5,626 square feet of living space, and was originally constructed in 2026. The current price per square foot is $656. The average price per square foot for Single Family listings in Bellevue is $796. The average listing price for Single Family in Bellevue is $2,830,500. To schedule a showing of MLS#nwm2556730 at 1626 172nd Avenue NE in Bellevue, WA, contact your Best in the West agent at 206-351-5550.
Similar Listings Nearby




© 2026 Northwest Multiple Listing Service as distributed by MLS GRID.
 represents listings courtesy of NWMLS. Listed by Skyline Properties, Inc..
Disclaimer: Based on information submitted to the MLS GRID as of Sep-12-2026 5:35:25 am. All data is obtained from various sources and may not have been verified by broker or MLS GRID. Supplied Open House Information is subject to change without notice. All information should be independently reviewed and verified for accuracy. Properties may or may not be listed by the office/agent presenting the information.
Copyright 2026. All rights reserved.
 represents listings courtesy of NWMLS. Listed by Skyline Properties, Inc..
Disclaimer: Based on information submitted to the MLS GRID as of Sep-12-2026 5:35:25 am. All data is obtained from various sources and may not have been verified by broker or MLS GRID. Supplied Open House Information is subject to change without notice. All information should be independently reviewed and verified for accuracy. Properties may or may not be listed by the office/agent presenting the information.
Copyright 2026. All rights reserved.
1626 172nd Avenue NE
Bellevue, WA