
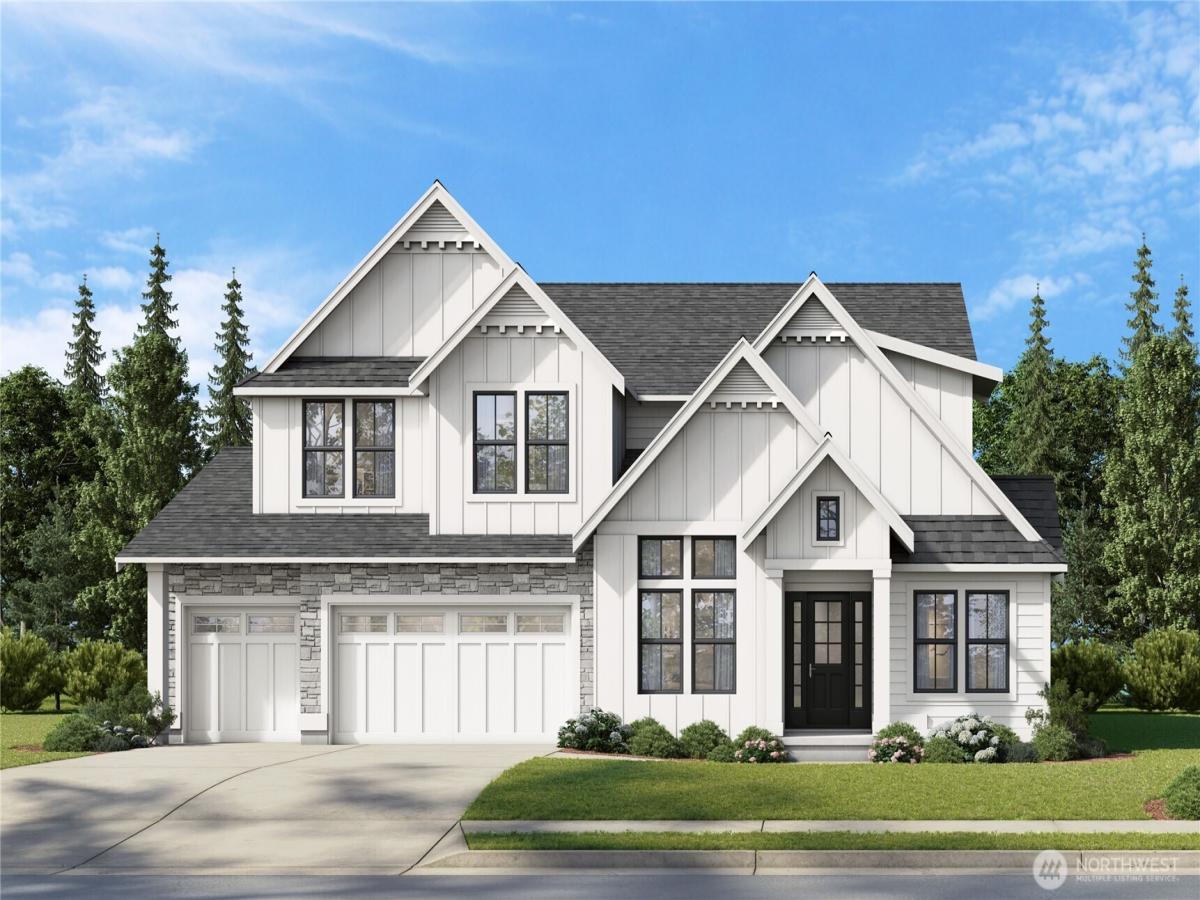


 Listing Provided Courtesy of Windermere Real Estate Central
Sophisticated design fuses seamlessly with everyday luxury, this Bellevue masterpiece built by Mirikeen Homes invites you to live beyond ordinary. The 4,552-sft. home offers 5 bedrooms and 4½ baths. Step into the great room, its coffered ceilings and hardwood floors flowing into a den that soars 14 feet high, while a formal dining room sets the stage for gatherings that become lifelong memories. The main floor boasts a second primary bedroom with an en-suite bath and laundry. The kitchen is a culinary sanctuary-Sub-Zero appliances, a quartz island with wireless charging, and a prep kitchen equipped with its own sink, dishwasher and full-size refrigerator, a butler’s pantry for effortless organization. A covered patio with a fireplace that extends the living space for al-fresco dining under the stars. Upstairs, the entire south side envelopes the primary bedroom with fireplace, coffee bar and spa bath. Vaulted-ceiling in the bonus room with its own wet bar and exposed beams. A secondary laundry and hardwood floors.Smart-home technology anticipates every need-integrated keypad control, RadioRA lighting, solar panels, and two EV chargers create a future-ready, eco-conscious lifestyle.This new-construction home raises the bar for comfort and style. It isn’t just a house; it’s a rare chance to claim a slice of one of the city’s most established communities before anyone else.Don’t let this vision slip away-Builder is offering a $30k rate buy down credit expires July 31-Carpe Diem!
Property Details
Price:
$3,500,000
MLS #:
NWM2544821
Status:
Active
Beds:
5
Baths:
5
Type:
Single Family
Subtype:
Single Family Residence
Subdivision:
Newport Hills
Neighborhood:
500eastsidesouthofi90
Listed Date:
Jun 25, 2026
Finished Sq Ft:
4,552
Total Sq Ft:
4,552
Lot Size:
8,406 sqft / 0.19 acres (approx)
Year Built:
2026
See this Listing
Schools
School District:
Bellevue
Elementary School:
Newport Heights Elem
Middle School:
Tyee Mid
High School:
Newport Snr High
Interior
Appliances
Dishwasher, Disposal, Dryer, Microwave, Refrigerator, Stove(s)/Range(s), Washer
Bathrooms
4 Full Bathrooms, 1 Half Bathroom
Cooling
90%+ High Efficiency, Forced Air, Heat Pump
Fireplaces Total
2
Flooring
Ceramic Tile, Hardwood, Stone, Carpet
Heating
90%+ High Efficiency, Forced Air, Heat Pump, Recirculation Pump
Interior Features
Second Primary Bedroom, Bath Off Primary, Dining Room, Fireplace, Fireplace (Primary Bedroom), High Tech Cabling, Pantry, Security System, SMART Wired, Sprinkler System, Vaulted Ceiling(s), Walk-In Closet(s), Wet Bar, Wine/Beverage Refrigerator, Wired for Generator
Levels
Two
Main Level Bathrooms
2
Main Level Bedrooms
1
Exterior
Attached Garage YN
1
Construction Materials
Brick, Cement Plank, Wood
Covered Spaces
3
Exterior Features
Brick, Cement Planked, Wood Products
Lot Features
Curbs, Paved, Sidewalk
New Construction YN
1
Parking Features
Attached Garage
Parking Spots
3
Parking Total
3
Roof
Composition
Security Features
Fully Fenced, Security System
View
Territorial
Financial
Tax Year
2025
Taxes
$9,382
Map
Community
- Address5420 117th Avenue SE Bellevue WA
- SubdivisionNewport Hills
- CityBellevue
- CountyKing
- Zip Code98006
Subdivisions in Bellevue
- Ardmore
- Bellevue
- Bretton Wood
- Bridle Trails
- Chevy Chase
- Clyde Hill
- College Hill
- Cougar Mountain
- Crossroads
- Downtown
- Downtown Bellevue
- Eaglesmere
- East Bellevue
- East Lake Sammamish
- Eastgate
- Enatai
- Factoria
- Forest Ridge
- Glendale
- Hilltop
- Kelsey Creek
- Lake Hills
- Lake Sammamish
- Lakemont
- Lochmoor
- Meydenbauer
- Microsoft
- Midlakes
- Newcastle
- Newport Hills
- Newport Shores
- Overlake
- Phantom Lake
- Robinswood
- Sky Mountain
- Somerset
- Spiritridge
- Surrey Downs
- Tam O’shanter
- The Summit
- Vasa Park
- Vuecrest
- Vuemont
- West Bellevue
- West Lake Sammamish
- Whispering Heights
- Wilburton
- Woodridge
Market Summary
Current real estate data for Single Family in Bellevue as of Jul 25, 2026
443
Single Family Listed
54
Avg DOM
818
Avg $ / SqFt
$2,989,597
Avg List Price
Property Summary
- Located in the Newport Hills subdivision, 5420 117th Avenue SE Bellevue WA is a Single Family for sale in Bellevue, WA, 98006. It is listed for $3,500,000 and features 5 beds, 5 baths, and has approximately 4,552 square feet of living space, and was originally constructed in 2026. The current price per square foot is $769. The average price per square foot for Single Family listings in Bellevue is $818. The average listing price for Single Family in Bellevue is $2,989,597. To schedule a showing of MLS#nwm2544821 at 5420 117th Avenue SE in Bellevue, WA, contact your Best in the West agent at 206-351-5550.
Similar Listings Nearby


© 2026 Northwest Multiple Listing Service as distributed by MLS GRID.
 represents listings courtesy of NWMLS. Listed by Windermere Real Estate Central.
Disclaimer: Based on information submitted to the MLS GRID as of Jul-25-2026 3:13:31 pm. All data is obtained from various sources and may not have been verified by broker or MLS GRID. Supplied Open House Information is subject to change without notice. All information should be independently reviewed and verified for accuracy. Properties may or may not be listed by the office/agent presenting the information.
Copyright 2026. All rights reserved.
 represents listings courtesy of NWMLS. Listed by Windermere Real Estate Central.
Disclaimer: Based on information submitted to the MLS GRID as of Jul-25-2026 3:13:31 pm. All data is obtained from various sources and may not have been verified by broker or MLS GRID. Supplied Open House Information is subject to change without notice. All information should be independently reviewed and verified for accuracy. Properties may or may not be listed by the office/agent presenting the information.
Copyright 2026. All rights reserved.
5420 117th Avenue SE
Bellevue, WA