


 Listing Provided Courtesy of RE/MAX Realty South
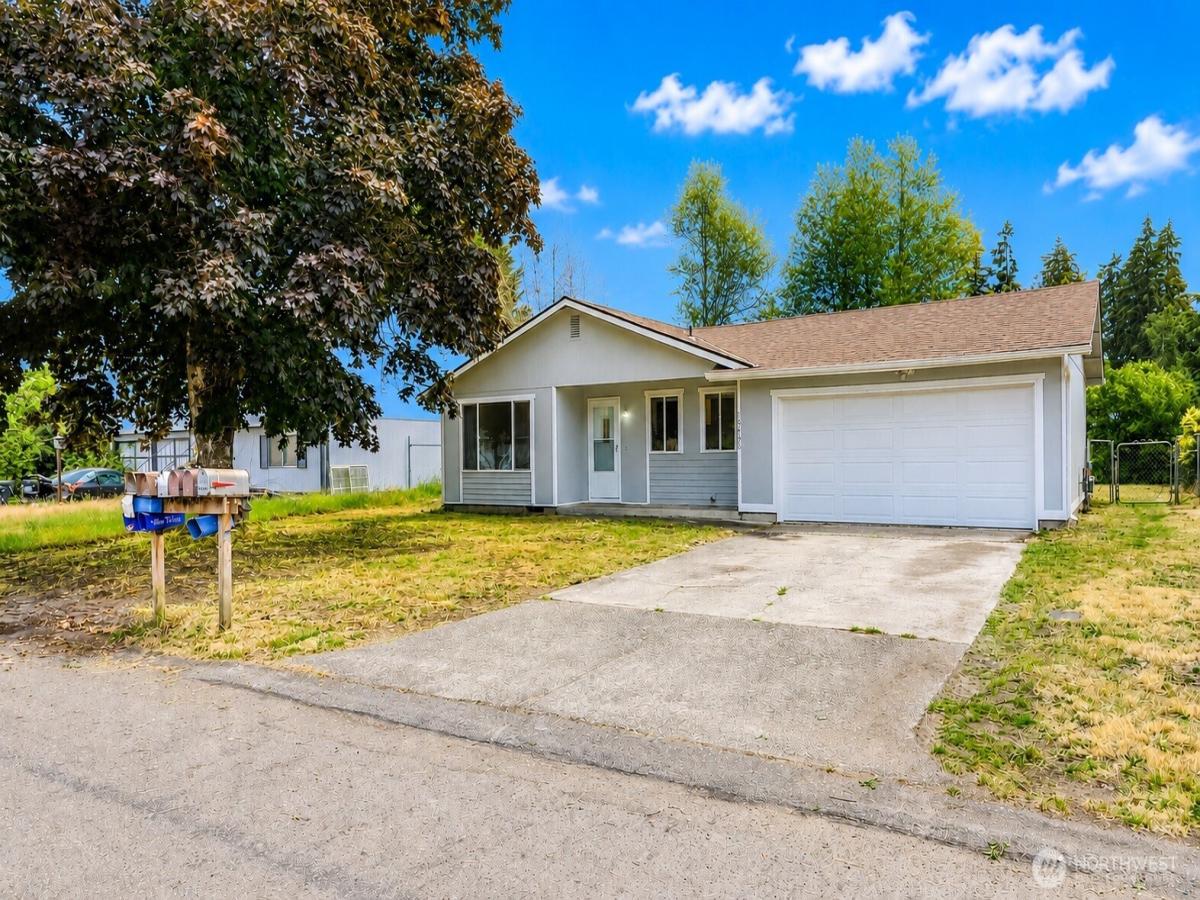
Looking for the perfect move-in-ready home? This 4-bedroom rambler features important recent updates with new LVP floors, vinyl windows, roof (2018), gutters, counter tops, back splash, insulated crawlspace, dishwasher, exterior paint, insulated garage doors, updated bathrooms and some interior paint. Wow! Situated on a nice lot with only local resident traffic to deal with, this 4-bedroom home offers the space and privacy you’ve been searching for. The huge kitchen is a dream with a gas cook stove, plenty of cabinet space, big window for light and plenty of room to happily work. Don’t miss the freshened half bath in the primary bedroom. The backyard is fully fenced with a large storage shed, fruit trees and room to add a garden. Enjoy a side patio just off the dining room slider for those much needed sit outside and soak up so sun moments. Inside, enjoy 1,642 Sq Ft of updated living space with a very functional floor plan. Located on a quiet court, this home offers a variety of perks plus optimal location for convienient shopping. Easy access to Hwy 512 and I-5, and just minutes to JBLM! East Gate
Property Details
Price:
$460,000
MLS #:
NWM2547037
Status:
Pending Inspection
Beds:
4
Baths:
2
Type:
Single Family
Subtype:
Single Family Residence
Subdivision:
Spanaway
Neighborhood:
99spanaway
Listed Date:
Jul 1, 2026
Finished Sq Ft:
1,642
Total Sq Ft:
1,642
Lot Size:
6,650 sqft / 0.15 acres (approx)
Year Built:
1971
See this Listing
Schools
School District:
Bethel
Elementary School:
Thompson Elem
Middle School:
Spanaway Jnr High
High School:
Spanaway Lake High
Interior
Appliances
Dishwasher, Refrigerator, Stove(s)/Range(s)
Bathrooms
1 Full Bathroom, 1 Half Bathroom
Cooling
None
Flooring
Vinyl, Vinyl Plank
Heating
Forced Air
Interior Features
Bath Off Primary, Water Heater
Levels
One
Main Level Bathrooms
2
Main Level Bedrooms
4
Exterior
Attached Garage YN
1
Construction Materials
Cement Plank, Wood
Covered Spaces
2
Exterior Features
Cement Planked, Wood, Wood Products
Lot Features
Paved
Parking Features
Driveway, Attached Garage, Off Street
Parking Spots
4
Parking Total
4
Roof
Composition
Security Features
Fully Fenced
View
Territorial
Financial
Tax Year
2026
Taxes
$4,627
Map
Community
- Address15406 11th Avenue Ct E Tacoma WA
- SubdivisionSpanaway
- CityTacoma
- CountyPierce
- Zip Code98445
Subdivisions in Tacoma
- Bethel
- Brookdale
- Browns Point
- Central Tacoma
- Dash Point
- Delong Park
- East Tacoma
- Fern Hill
- Fife Heights
- Fircrest
- Frederickson
- Harbor Ridge
- Highlands
- Hillsdale
- Hilltop
- Indian Addition
- Lakewood
- Lincoln
- Manitou
- McKinley
- Midland
- Narrows
- Ne Tacoma
- New Tacoma
- North Tacoma
- Northshore
- Oakland
- Oaks Addition
- Old Town
- Parkland
- Point Defiance
- Port of Tacoma
- Proctor
- Puyallup
- Ruston
- Se Tacoma
- South Tacoma
- Spanaway
- Stadium District
- Steilacoom
- Summit
- Sunset Beach
- Swan Creek
- Tacoma
- Tacoma Mall
- University Place
- Ups
- Waller
- Wapato
- Westgate
Market Summary
Current real estate data for Single Family in Tacoma as of Jul 26, 2026
999
Single Family Listed
71
Avg DOM
348
Avg $ / SqFt
$647,794
Avg List Price
Property Summary
- Located in the Spanaway subdivision, 15406 11th Avenue Ct E Tacoma WA is a Single Family for sale in Tacoma, WA, 98445. It is listed for $460,000 and features 4 beds, 2 baths, and has approximately 1,642 square feet of living space, and was originally constructed in 1971. The current price per square foot is $280. The average price per square foot for Single Family listings in Tacoma is $348. The average listing price for Single Family in Tacoma is $647,794. To schedule a showing of MLS#nwm2547037 at 15406 11th Avenue Ct E in Tacoma, WA, contact your Best in the West agent at 206-351-5550.
Similar Listings Nearby

© 2026 Northwest Multiple Listing Service as distributed by MLS GRID.
 represents listings courtesy of NWMLS. Listed by RE/MAX Realty South.
Disclaimer: Based on information submitted to the MLS GRID as of Jul-26-2026 1:32:34 am. All data is obtained from various sources and may not have been verified by broker or MLS GRID. Supplied Open House Information is subject to change without notice. All information should be independently reviewed and verified for accuracy. Properties may or may not be listed by the office/agent presenting the information.
Copyright 2026. All rights reserved.
 represents listings courtesy of NWMLS. Listed by RE/MAX Realty South.
Disclaimer: Based on information submitted to the MLS GRID as of Jul-26-2026 1:32:34 am. All data is obtained from various sources and may not have been verified by broker or MLS GRID. Supplied Open House Information is subject to change without notice. All information should be independently reviewed and verified for accuracy. Properties may or may not be listed by the office/agent presenting the information.
Copyright 2026. All rights reserved.
15406 11th Avenue Ct E
Tacoma, WA