


 Listing Provided Courtesy of Cathy Torgerson at Windermere Prof Partners
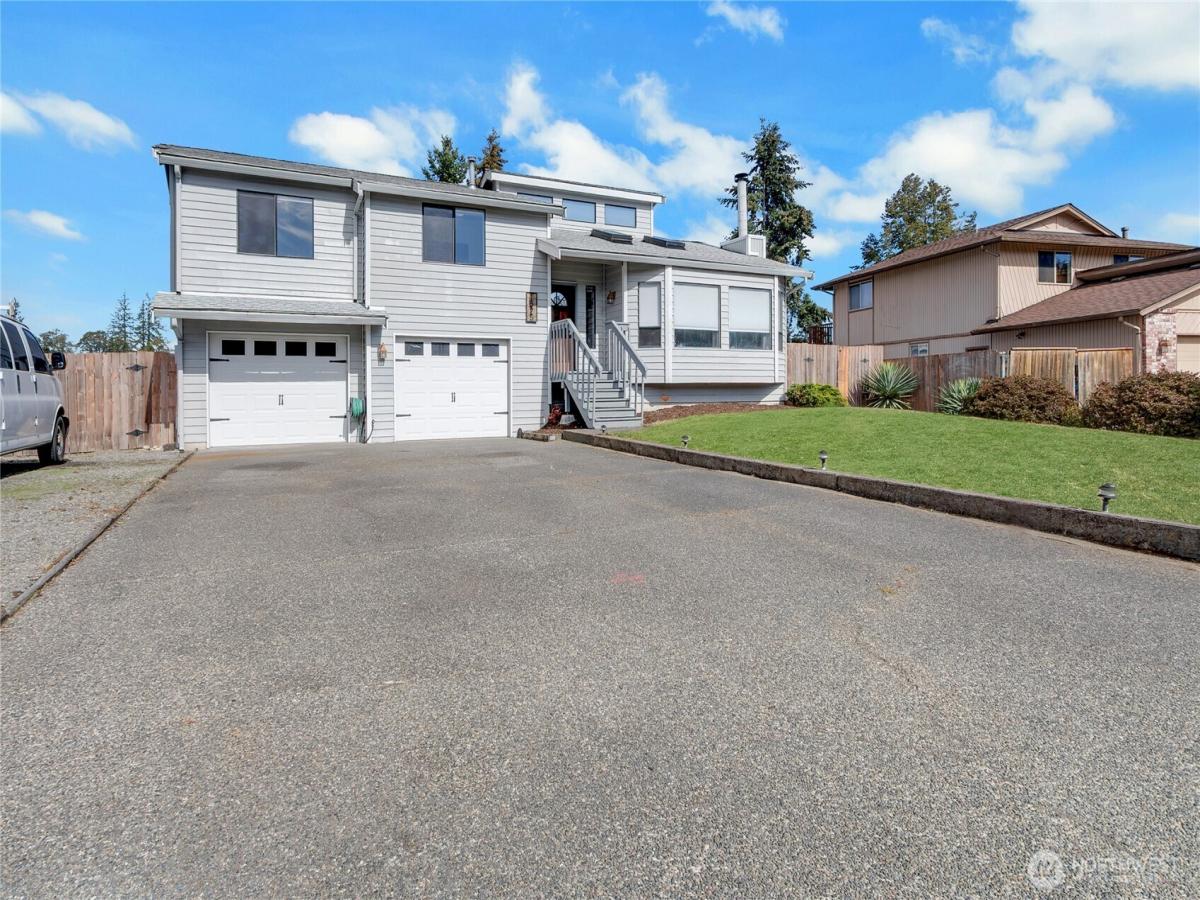
Bring the toys, hobbies and your outdoor dreams…This home has room for it all! 3-bedroom, 2.5-bath tri-level offers 1,758 sq ft of flexible living space, a huge yard, RV parking with two hookups, a covered hot tub area, and a garage that’s perfect for anyone who wants to tinker or have space to work. The inviting main-level family room features a cozy wood-burning insert, while upstairs offers an updated kitchen opening to the dining area, three bedrooms, and two full baths. Step through the slider onto the expansive deck overlooking the spacious yard—ideal for entertaining, gardening, or simply enjoying the outdoors. The lower level adds versatility with a generous potential 4th bedroom/ office or rec room. Plus excellent storage that could even be transformed into a wine cellar. The attached 2-car garage offers built-in tool storage and plenty of room for workbenches, projects, and equipment. Outside, there’s room for toys, RVs, a garden, and more. Water heater is less than 2 years old. A rare combination of space, functionality, and outdoor amenities!
Property Details
Price:
$499,950
MLS #:
NWM2589362
Status:
Pending Inspection
Beds:
3
Baths:
3
Type:
Single Family
Subtype:
Single Family Residence
Subdivision:
Spanaway
Neighborhood:
99spanaway
Listed Date:
Sep 30, 2026
Finished Sq Ft:
1,758
Total Sq Ft:
1,758
Lot Size:
10,200 sqft / 0.23 acres (approx)
Year Built:
1988
See this Listing
Schools
School District:
Bethel
Interior
Appliances
Dishwasher, Disposal, Dryer, Refrigerator, Washer
Bathrooms
2 Full Bathrooms, 1 Half Bathroom
Cooling
None
Fireplaces Total
2
Flooring
Laminate, Vinyl, Carpet
Heating
Forced Air
Interior Features
Bath Off Primary, Ceiling Fan(s), Dbl Pane/Storm Window, Dining Room, Fireplace, Skylight(s), Vaulted Ceiling(s), Walk-In Closet(s), Water Heater
Levels
Three Or More
Exterior
Attached Garage YN
1
Construction Materials
Wood
Covered Spaces
2
Exterior Features
Wood
Parking Features
Attached Garage
Parking Spots
2
Parking Total
2
Roof
Composition
Financial
Tax Year
2026
Taxes
$5,346
Map
Community
- Address1525 148th Street E Tacoma WA
- SubdivisionSpanaway
- CityTacoma
- CountyPierce
- Zip Code98445
Subdivisions in Tacoma
- Bethel
- Brookdale
- Browns Point
- Central Tacoma
- Dash Point
- Delong Park
- East Tacoma
- Fern Hill
- Fife Heights
- Fircrest
- Frederickson
- Harbor Ridge
- Highlands
- Hillsdale
- Hilltop
- Indian Addition
- Lakewood
- Lincoln
- Manitou
- McKinley
- Midland
- Narrows
- Ne Tacoma
- New Tacoma
- North Tacoma
- Northshore
- Oakland
- Oaks Addition
- Old Town
- Parkland
- Point Defiance
- Port of Tacoma
- Proctor
- Puyallup
- Ruston
- Se Tacoma
- South Tacoma
- Spanaway
- Stadium District
- Steilacoom
- Summit
- Sunset Beach
- Swan Creek
- Tacoma
- Tacoma Mall
- University Place
- Ups
- Waller
- Wapato
- Westgate
Market Summary
Current real estate data for Single Family in Tacoma as of Oct 28, 2026
946
Single Family Listed
86
Avg DOM
338
Avg $ / SqFt
$616,371
Avg List Price
Property Summary
- Located in the Spanaway subdivision, 1525 148th Street E Tacoma WA is a Single Family for sale in Tacoma, WA, 98445. It is listed for $499,950 and features 3 beds, 3 baths, and has approximately 1,758 square feet of living space, and was originally constructed in 1988. The current price per square foot is $284. The average price per square foot for Single Family listings in Tacoma is $338. The average listing price for Single Family in Tacoma is $616,371. To schedule a showing of MLS#nwm2589362 at 1525 148th Street E in Tacoma, WA, contact your Best in the West agent at 206-351-5550.
Similar Listings Nearby

 Listing courtesy of Windermere Prof Partners
The database information herein is provided from and copyrighted by the Northwest Multiple Listing Service (NWMLS). NWMLS data may not be reproduced or redistributed and is only for people viewing this site. All information provided is deemed reliable but is not guaranteed and should be independently verified. All properties are subject to prior sale or withdrawal. This site was last updated Oct-28-2026 4:41:43 am. © 2026 NWMLS.
1525 148th Street E
Tacoma, WA