


 Listing Provided Courtesy of eXp Realty
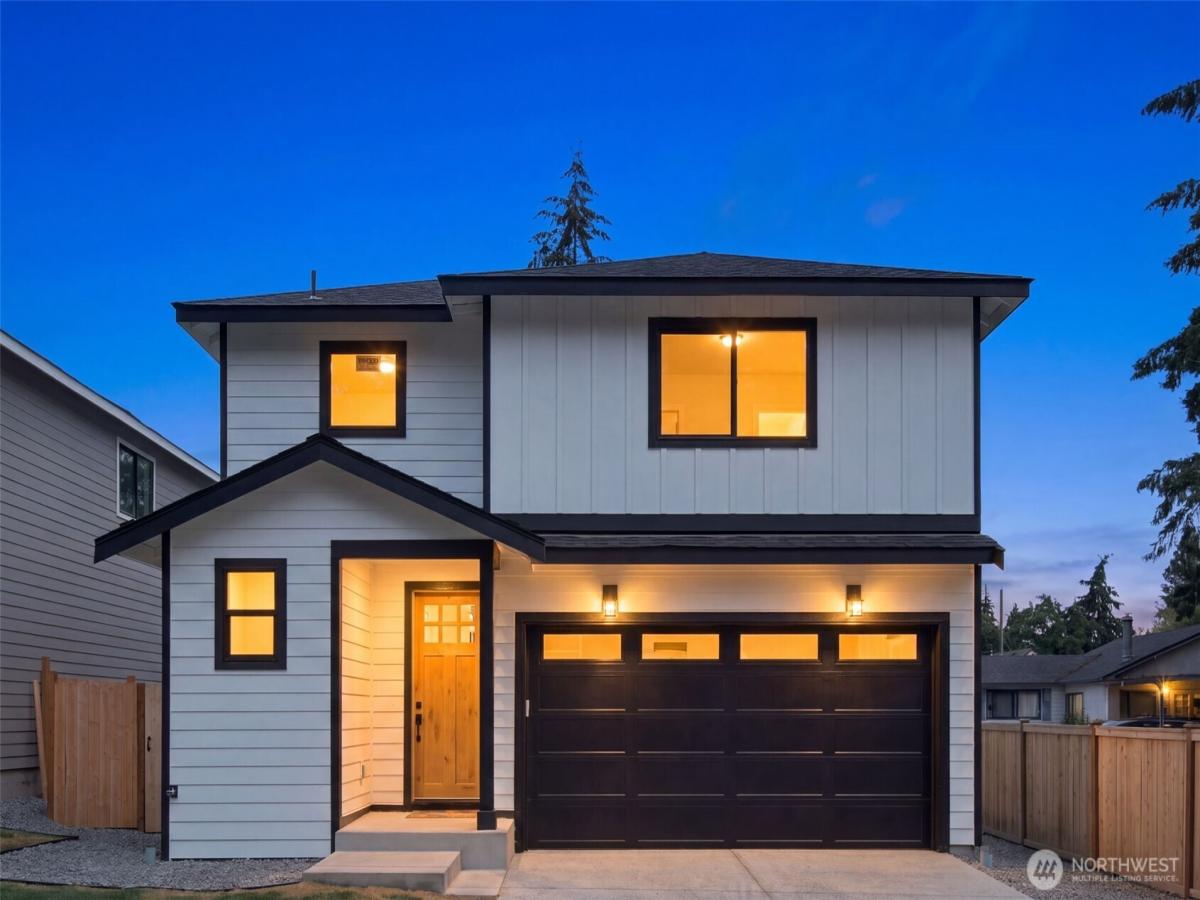
Brand-new LUXURY construction on an oversized, fully landscaped lot with no HOA! You will be amazed by the attention to detail in this thoughtfully designed home offering 4 bedrooms, 2.5 bathrooms, a spacious 2-car garage, and central A/C for year-round comfort. A vaulted entrance, custom-designed open railing leading to the second level, and abundant windows fill the open-concept main floor with natural light, showcasing hand-picked finishes, luxury flooring, and a modern fireplace. The chef’s kitchen boasts ceiling-height cabinets, tile backsplash, stainless steel appliances, and a massive island with quartz countertops perfect for entertaining. Upstairs, the grand primary suite features a walk-in closet and a luxurious 5-piece bath with luxury tile floors and walls, joined by three additional bedrooms and a full bathroom. Enjoy quality craftsmanship throughout. Step outside to a large covered patio and a huge fenced backyard with ample space for entertaining, gardening, or play. Extra parking alongside the house provides room for additional vehicles. Conveniently located near shopping, schools, parks, JBLM, and major commuter routes. Move-in ready with the efficiency, comfort, and peace of mind of new construction.
Property Details
Price:
$639,950
MLS #:
NWM2568467
Status:
Active
Beds:
4
Baths:
3
Type:
Single Family
Subtype:
Single Family Residence
Subdivision:
Parkland
Neighborhood:
63parkland
Listed Date:
Aug 13, 2026
Finished Sq Ft:
1,964
Total Sq Ft:
1,964
Lot Size:
7,750 sqft / 0.18 acres (approx)
Year Built:
2026
See this Listing
Schools
School District:
Franklin Pierce
Elementary School:
Christensen Elem
Middle School:
Perry G Keithley Mid
High School:
Wash High
Interior
Appliances
Dishwasher, Disposal, Microwave, Refrigerator, Stove(s)/Range(s)
Bathrooms
2 Full Bathrooms, 1 Half Bathroom
Cooling
Forced Air, Heat Pump
Fireplaces Total
1
Flooring
Vinyl Plank, Carpet
Heating
Forced Air, Heat Pump
Interior Features
Bath Off Primary, Fireplace, Vaulted Ceiling(s), Walk-In Closet(s)
Levels
Two
Main Level Bathrooms
1
Exterior
Attached Garage YN
1
Construction Materials
Cement Plank, Wood
Covered Spaces
2
Exterior Features
Cement Planked, Wood Products
Lot Features
Dead End Street, Paved
New Construction YN
1
Parking Features
Driveway, Attached Garage
Parking Spots
6
Parking Total
6
Roof
Composition
Security Features
Fully Fenced
Financial
Tax Year
2026
Taxes
$1,397
Map
Community
- Address9937 Barnes Lane S Tacoma WA
- SubdivisionParkland
- CityTacoma
- CountyPierce
- Zip Code98444
Subdivisions in Tacoma
- Bethel
- Brookdale
- Browns Point
- Central Tacoma
- Dash Point
- Delong Park
- East Tacoma
- Fern Hill
- Fife Heights
- Fircrest
- Frederickson
- Harbor Ridge
- Highlands
- Hillsdale
- Hilltop
- Indian Addition
- Lakewood
- Lincoln
- Manitou
- McKinley
- Midland
- Narrows
- Ne Tacoma
- New Tacoma
- North Tacoma
- Northshore
- Oakland
- Oaks Addition
- Old Town
- Parkland
- Point Defiance
- Port of Tacoma
- Proctor
- Puyallup
- Ruston
- Se Tacoma
- South Tacoma
- Spanaway
- Stadium District
- Steilacoom
- Summit
- Sunset Beach
- Swan Creek
- Tacoma
- Tacoma Mall
- University Place
- Ups
- Waller
- Wapato
- Westgate
Market Summary
Current real estate data for Single Family in Tacoma as of Aug 23, 2026
1,042
Single Family Listed
72
Avg DOM
345
Avg $ / SqFt
$647,816
Avg List Price
Property Summary
- Located in the Parkland subdivision, 9937 Barnes Lane S Tacoma WA is a Single Family for sale in Tacoma, WA, 98444. It is listed for $639,950 and features 4 beds, 3 baths, and has approximately 1,964 square feet of living space, and was originally constructed in 2026. The current price per square foot is $326. The average price per square foot for Single Family listings in Tacoma is $345. The average listing price for Single Family in Tacoma is $647,816. To schedule a showing of MLS#nwm2568467 at 9937 Barnes Lane S in Tacoma, WA, contact your Best in the West agent at 206-351-5550.
Similar Listings Nearby

© 2026 Northwest Multiple Listing Service as distributed by MLS GRID.
 represents listings courtesy of NWMLS. Listed by eXp Realty.
Disclaimer: Based on information submitted to the MLS GRID as of Aug-23-2026 3:55:17 pm. All data is obtained from various sources and may not have been verified by broker or MLS GRID. Supplied Open House Information is subject to change without notice. All information should be independently reviewed and verified for accuracy. Properties may or may not be listed by the office/agent presenting the information.
Copyright 2026. All rights reserved.
 represents listings courtesy of NWMLS. Listed by eXp Realty.
Disclaimer: Based on information submitted to the MLS GRID as of Aug-23-2026 3:55:17 pm. All data is obtained from various sources and may not have been verified by broker or MLS GRID. Supplied Open House Information is subject to change without notice. All information should be independently reviewed and verified for accuracy. Properties may or may not be listed by the office/agent presenting the information.
Copyright 2026. All rights reserved.
9937 Barnes Lane S
Tacoma, WA