
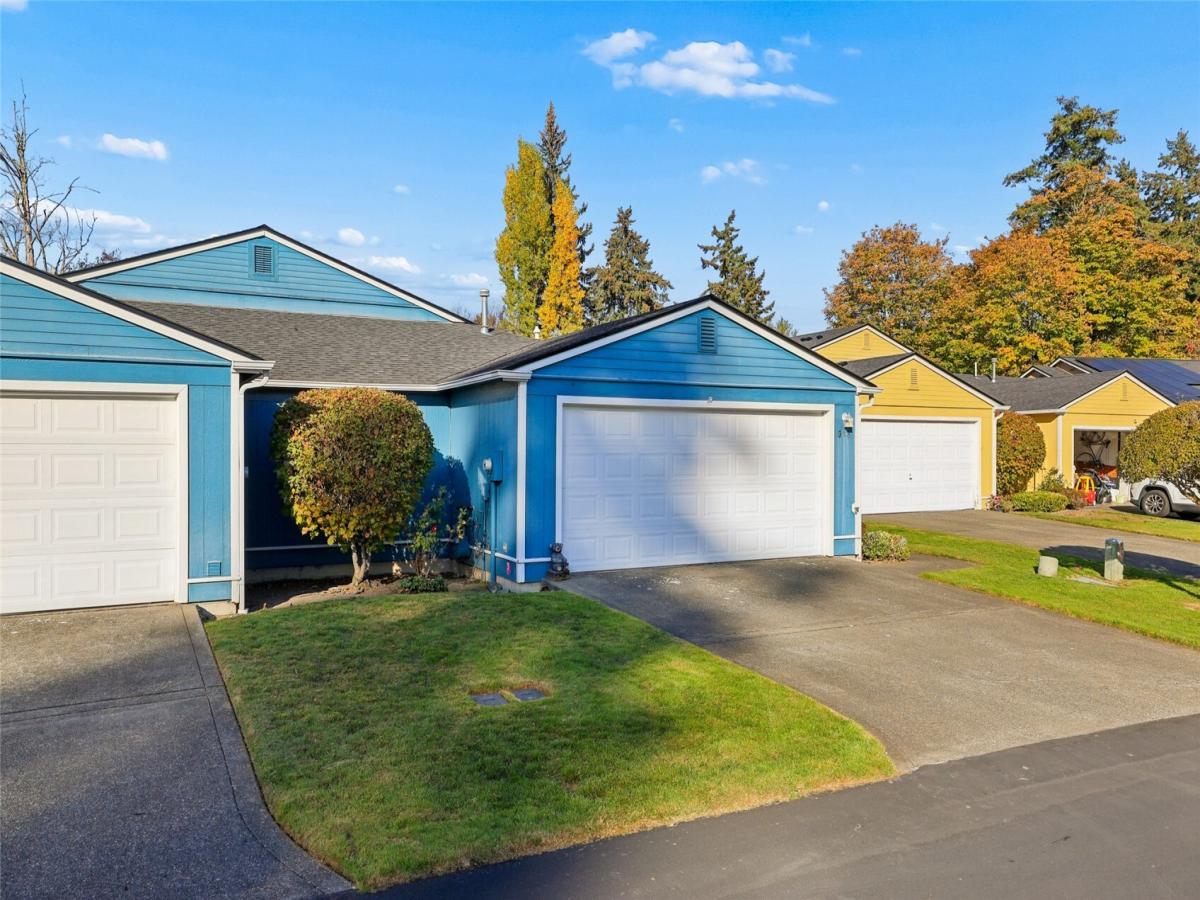


 Listing Provided Courtesy of Alyssa Mathisen at Black Knight Real Estate LLC
Welcome home to this beautifully refreshed 3-bedroom rambler in a gated community! Featuring 1,386 square feet of thoughtfully designed living space, this home offers a comfortable, open-concept layout with vaulted ceilings and abundant natural light. Fresh interior paint, luxury vinyl plank flooring throughout, and thoughtful updates give the home a fresh, modern feel. The spacious primary suite features a private bath and walk-in closet, while two additional bedrooms offer flexibility for guests, hobbies, or a home office. Step outside to enjoy a partially fenced backyard with room to garden, entertain, or simply relax. Complete with an attached two-car garage and convenient single-level living, this move-in-ready home offers the perfect blend of comfort, style, and functionality! HOA covers lawn maintenance!
Property Details
Price:
$425,000
MLS #:
NWM2597567
Status:
Active
Beds:
3
Baths:
2
Type:
Single Family
Subtype:
Single Family Residence
Subdivision:
Midland
Neighborhood:
64parklandmidland
Listed Date:
Oct 22, 2026
Finished Sq Ft:
1,386
Total Sq Ft:
1,386
Lot Size:
3,668 sqft / 0.08 acres (approx)
Year Built:
1996
See this Listing
Schools
School District:
Franklin Pierce
Elementary School:
Buyer To Verify
Middle School:
Buyer To Verify
High School:
Buyer To Verify
Interior
Appliances
See Remarks
Bathrooms
2 Full Bathrooms
Cooling
None
Fireplaces Total
1
Flooring
Vinyl Plank
Heating
Forced Air
Interior Features
Bath Off Primary, Ceiling Fan(s), Dbl Pane/Storm Window, Fireplace, Sprinkler System, Water Heater
Levels
One
Main Level Bathrooms
2
Main Level Bedrooms
3
Exterior
Attached Garage YN
1
Community Features
CCRs, Gated
Construction Materials
Wood
Covered Spaces
1
Exterior Features
Wood
Lot Features
Cul-De-Sac, Curbs, Paved
Parking Features
Driveway, Attached Garage, Off Street
Parking Spots
3
Parking Total
3
Roof
Composition
Security Features
Partially Fenced, Security Gate
Financial
HOA Fee
$2,396
HOA Fee Frequency
Semi-Annually
HOA Includes
Lawn Service
Tax Year
2026
Taxes
$4,662
Map
Community
- Address303 105th Street E Tacoma WA
- SubdivisionMidland
- CityTacoma
- CountyPierce
- Zip Code98445
Subdivisions in Tacoma
- Bethel
- Brookdale
- Browns Point
- Central Tacoma
- Dash Point
- Delong Park
- East Tacoma
- Fern Hill
- Fife Heights
- Fircrest
- Frederickson
- Harbor Ridge
- Highlands
- Hillsdale
- Hilltop
- Indian Addition
- Lakewood
- Lincoln
- Manitou
- McKinley
- Midland
- Narrows
- Ne Tacoma
- New Tacoma
- North Tacoma
- Northshore
- Oakland
- Oaks Addition
- Old Town
- Parkland
- Point Defiance
- Port of Tacoma
- Proctor
- Puyallup
- Ruston
- Se Tacoma
- South Tacoma
- Spanaway
- Stadium District
- Steilacoom
- Summit
- Sunset Beach
- Swan Creek
- Tacoma
- Tacoma Mall
- University Place
- Ups
- Waller
- Wapato
- Westgate
Market Summary
Current real estate data for Single Family in Tacoma as of Oct 28, 2026
946
Single Family Listed
86
Avg DOM
338
Avg $ / SqFt
$616,371
Avg List Price
Property Summary
- Located in the Midland subdivision, 303 105th Street E Tacoma WA is a Single Family for sale in Tacoma, WA, 98445. It is listed for $425,000 and features 3 beds, 2 baths, and has approximately 1,386 square feet of living space, and was originally constructed in 1996. The current price per square foot is $307. The average price per square foot for Single Family listings in Tacoma is $338. The average listing price for Single Family in Tacoma is $616,371. To schedule a showing of MLS#nwm2597567 at 303 105th Street E in Tacoma, WA, contact your Best in the West agent at 206-351-5550.
Similar Listings Nearby

 Listing courtesy of Black Knight Real Estate LLC
The database information herein is provided from and copyrighted by the Northwest Multiple Listing Service (NWMLS). NWMLS data may not be reproduced or redistributed and is only for people viewing this site. All information provided is deemed reliable but is not guaranteed and should be independently verified. All properties are subject to prior sale or withdrawal. This site was last updated Oct-28-2026 2:40:44 am. © 2026 NWMLS.
303 105th Street E
Tacoma, WA