


 Listing Provided Courtesy of Real Broker LLC
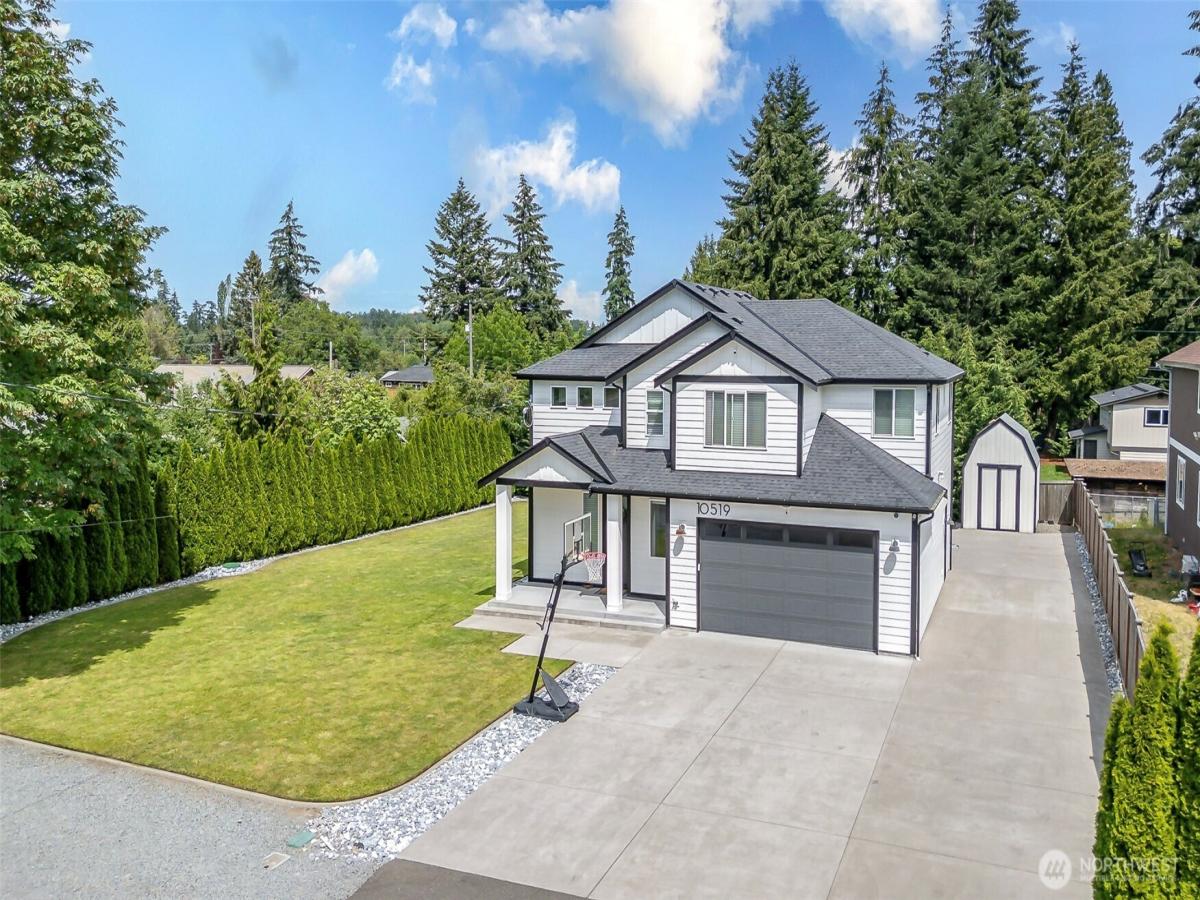
Welcome to this beautifully designed 3-bedroom + den, 2.5-bath residence where contemporary elegance meets everyday functionality. Impeccably maintained and thoughtfully designed throughout, this home offers bright, open living spaces, designer finishes, and an outdoor retreat that is truly one of a kind. At the heart of the home, the stunning chef’s kitchen features an oversized quartz island, custom cabinetry, built-in appliances and abundant storage. The open-concept layout flows seamlessly into the dining area and great room, where custom built-ins, illuminated shelving, and a sleek fireplace create an inviting space for gathering and entertaining. Upstairs, the spacious primary complete with a spa-inspired ensuite with dual vanities, quartz countertops, a soaking tub, walk-in shower & custom walk-in closet. Step outside and discover a backyard designed for year-round enjoyment. A covered patio with warm wood accents extends the living space outdoors with the dedicated firepit area and mature evergreen privacy hedge helps create a peaceful setting rarely found in newer homes. The fully finished oversized garage has built-in cabinetry, storage & workspace potential. The generous driveway and additional paved parking creates ample room for multiple vehicles, a boat and an RV. Situated on a beautifully maintained lot with striking curb appeal and modern architectural details, this exceptional home offers the perfect blend of style, comfort, privacy, and functionality.
Property Details
Price:
$690,000
MLS #:
NWM2545777
Status:
Pending
Beds:
3
Baths:
3
Type:
Single Family
Subtype:
Single Family Residence
Subdivision:
Midland
Neighborhood:
64parklandmidland
Listed Date:
Jun 25, 2026
Finished Sq Ft:
1,849
Total Sq Ft:
1,849
Lot Size:
12,000 sqft / 0.28 acres (approx)
Year Built:
2021
See this Listing
Schools
School District:
Franklin Pierce
Interior
Appliances
Dishwasher, Disposal, Microwave, Refrigerator, Stove(s)/Range(s)
Bathrooms
2 Full Bathrooms, 1 Half Bathroom
Cooling
90%+ High Efficiency, Heat Pump
Flooring
Ceramic Tile, Laminate
Heating
90%+ High Efficiency, Forced Air, Heat Pump
Interior Features
Bath Off Primary, Dbl Pane/Storm Window, French Doors, Walk-In Closet(s), Water Heater
Levels
Two
Main Level Bathrooms
1
Exterior
Architectural Style
Craftsman
Attached Garage YN
1
Construction Materials
Cement Plank, Wood
Covered Spaces
3
Direction Faces
West
Exterior Features
Cement Planked, Wood, Wood Products
Lot Features
Paved
Parking Features
Driveway, Attached Garage, Off Street, RV Parking
Parking Spots
8
Parking Total
8
Roof
Composition
Security Features
Partially Fenced
Financial
Tax Year
2026
Taxes
$6,884
Map
Community
- Address10519 24th Avenue E Tacoma WA
- SubdivisionMidland
- CityTacoma
- CountyPierce
- Zip Code98445
Subdivisions in Tacoma
- Bethel
- Brookdale
- Browns Point
- Central Tacoma
- Dash Point
- Delong Park
- East Tacoma
- Fern Hill
- Fife Heights
- Fircrest
- Frederickson
- Harbor Ridge
- Highlands
- Hillsdale
- Hilltop
- Indian Addition
- Lakewood
- Lincoln
- Manitou
- McKinley
- Midland
- Narrows
- Ne Tacoma
- New Tacoma
- North Tacoma
- Northshore
- Oakland
- Oaks Addition
- Old Town
- Parkland
- Point Defiance
- Port of Tacoma
- Proctor
- Puyallup
- Ruston
- Se Tacoma
- South Tacoma
- Spanaway
- Stadium District
- Steilacoom
- Summit
- Sunset Beach
- Swan Creek
- Tacoma
- Tacoma Mall
- University Place
- Ups
- Waller
- Wapato
- Westgate
Market Summary
Current real estate data for Single Family in Tacoma as of Jul 26, 2026
998
Single Family Listed
72
Avg DOM
348
Avg $ / SqFt
$648,006
Avg List Price
Property Summary
- Located in the Midland subdivision, 10519 24th Avenue E Tacoma WA is a Single Family for sale in Tacoma, WA, 98445. It is listed for $690,000 and features 3 beds, 3 baths, and has approximately 1,849 square feet of living space, and was originally constructed in 2021. The current price per square foot is $373. The average price per square foot for Single Family listings in Tacoma is $348. The average listing price for Single Family in Tacoma is $648,006. To schedule a showing of MLS#nwm2545777 at 10519 24th Avenue E in Tacoma, WA, contact your Best in the West agent at 206-351-5550.
Similar Listings Nearby

© 2026 Northwest Multiple Listing Service as distributed by MLS GRID.
 represents listings courtesy of NWMLS. Listed by Real Broker LLC.
Disclaimer: Based on information submitted to the MLS GRID as of Jul-26-2026 2:15:33 pm. All data is obtained from various sources and may not have been verified by broker or MLS GRID. Supplied Open House Information is subject to change without notice. All information should be independently reviewed and verified for accuracy. Properties may or may not be listed by the office/agent presenting the information.
Copyright 2026. All rights reserved.
 represents listings courtesy of NWMLS. Listed by Real Broker LLC.
Disclaimer: Based on information submitted to the MLS GRID as of Jul-26-2026 2:15:33 pm. All data is obtained from various sources and may not have been verified by broker or MLS GRID. Supplied Open House Information is subject to change without notice. All information should be independently reviewed and verified for accuracy. Properties may or may not be listed by the office/agent presenting the information.
Copyright 2026. All rights reserved.
10519 24th Avenue E
Tacoma, WA