


 Listing Provided Courtesy of Jim K. Clifton at Keller Williams Realty
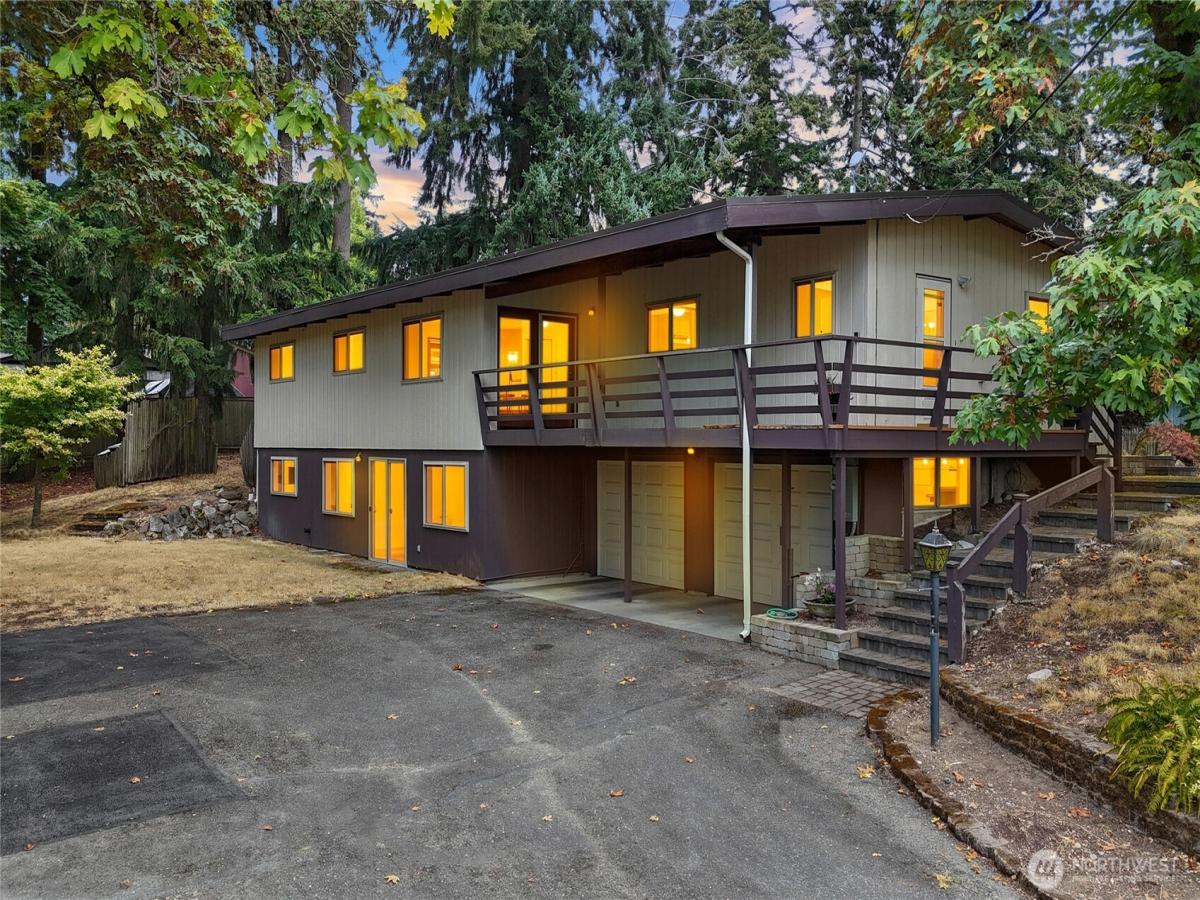
Private Oasis in Desirable Fife Heights. Over an acre nestled at the end of a quiet cul-de-sac and private drive. Daylight basement home with 2325 finished SF PLUS an additional 600 unfinished basement SF ready for your creative canvas. This charming mid-century home offers hardwood and tile floors and Gorgeous vaulted tongue and groove beamed ceilings. Main floor primary bedroom has 2 closets and a primary bathroom. 2 more bedrooms and a full bath also on the main floor. Spacious family room with cozy wood fireplace insert and full height limestone surround, perfect place for memorable get-togethers. Large kitchen with generous storage, adjacent dining room and main floor laundry with separate entrance and utility sink for extra cleaning jobs. Huge daylight basement has a finished bedroom, rec room with fire place and a 3/4 bath. There is also a ton of storage, an area plumbed for a potential basement kitchen and a 2 car garage. Large patio and covered deck perfect for entertaining. Mature trees and landscaping, open spaces for your own design. Plenty of room for a large garden or two. There are two paddocks adjoining a barn with storage and a hay loft. 1/2 acre is separated and previously home to horses and goats. Plenty of off street parking. Bring your RV & all your toys.
Property Details
Price:
$720,000
MLS #:
NWM2579146
Status:
Active
Beds:
4
Baths:
3
Type:
Single Family
Subtype:
Single Family Residence
Subdivision:
Fife Heights
Neighborhood:
70fife
Listed Date:
Sep 7, 2026
Finished Sq Ft:
2,325
Total Sq Ft:
2,925
Lot Size:
47,929 sqft / 1.10 acres (approx)
Year Built:
1964
See this Listing
Schools
School District:
Fife
Interior
Appliances
Dishwasher, Dryer, Microwave, Refrigerator, Stove(s)/Range(s), Washer
Bathrooms
1 Full Bathroom, 2 Three Quarter Bathrooms
Cooling
None
Fireplaces Total
2
Flooring
Ceramic Tile, Concrete, Hardwood, Slate, Carpet
Heating
Baseboard, Radiant, Recirculation Pump
Interior Features
Bath Off Primary, Ceiling Fan(s), Dbl Pane/Storm Window, Dining Room, Fireplace, Skylight(s), Vaulted Ceiling(s), Water Heater
Levels
One
Main Level Bathrooms
2
Main Level Bedrooms
3
Exterior
Attached Garage YN
1
Construction Materials
Wood
Covered Spaces
2
Direction Faces
West
Exterior Features
Wood
Lot Features
Dead End Street, Open Space, Paved, Secluded
Parking Features
Driveway, Attached Garage, RV Parking
Parking Spots
2
Parking Total
2
Roof
Built-Up
Security Features
Partially Fenced
View
Territorial
Financial
Tax Year
2026
Taxes
$6,147
Map
Community
- Address6503 2nd St Ct E Tacoma WA
- SubdivisionFife Heights
- CityTacoma
- CountyPierce
- Zip Code98424
Subdivisions in Tacoma
- Bethel
- Brookdale
- Browns Point
- Central Tacoma
- Dash Point
- Delong Park
- East Tacoma
- Fern Hill
- Fife Heights
- Fircrest
- Frederickson
- Harbor Ridge
- Highlands
- Hillsdale
- Hilltop
- Indian Addition
- Lakewood
- Lincoln
- Manitou
- McKinley
- Midland
- Narrows
- Ne Tacoma
- New Tacoma
- North Tacoma
- Northshore
- Oakland
- Oaks Addition
- Old Town
- Parkland
- Point Defiance
- Port of Tacoma
- Proctor
- Puyallup
- Ruston
- Se Tacoma
- South Tacoma
- Spanaway
- Stadium District
- Steilacoom
- Summit
- Sunset Beach
- Swan Creek
- Tacoma
- Tacoma Mall
- University Place
- Ups
- Waller
- Wapato
- Westgate
Market Summary
Current real estate data for Single Family in Tacoma as of Oct 28, 2026
946
Single Family Listed
86
Avg DOM
338
Avg $ / SqFt
$616,371
Avg List Price
Property Summary
- Located in the Fife Heights subdivision, 6503 2nd St Ct E Tacoma WA is a Single Family for sale in Tacoma, WA, 98424. It is listed for $720,000 and features 4 beds, 3 baths, and has approximately 2,325 square feet of living space, and was originally constructed in 1964. The current price per square foot is $310. The average price per square foot for Single Family listings in Tacoma is $338. The average listing price for Single Family in Tacoma is $616,371. To schedule a showing of MLS#nwm2579146 at 6503 2nd St Ct E in Tacoma, WA, contact your Best in the West agent at 206-351-5550.
Similar Listings Nearby

 Listing courtesy of Keller Williams Realty
The database information herein is provided from and copyrighted by the Northwest Multiple Listing Service (NWMLS). NWMLS data may not be reproduced or redistributed and is only for people viewing this site. All information provided is deemed reliable but is not guaranteed and should be independently verified. All properties are subject to prior sale or withdrawal. This site was last updated Oct-28-2026 6:16:04 am. © 2026 NWMLS.
6503 2nd St Ct E
Tacoma, WA