
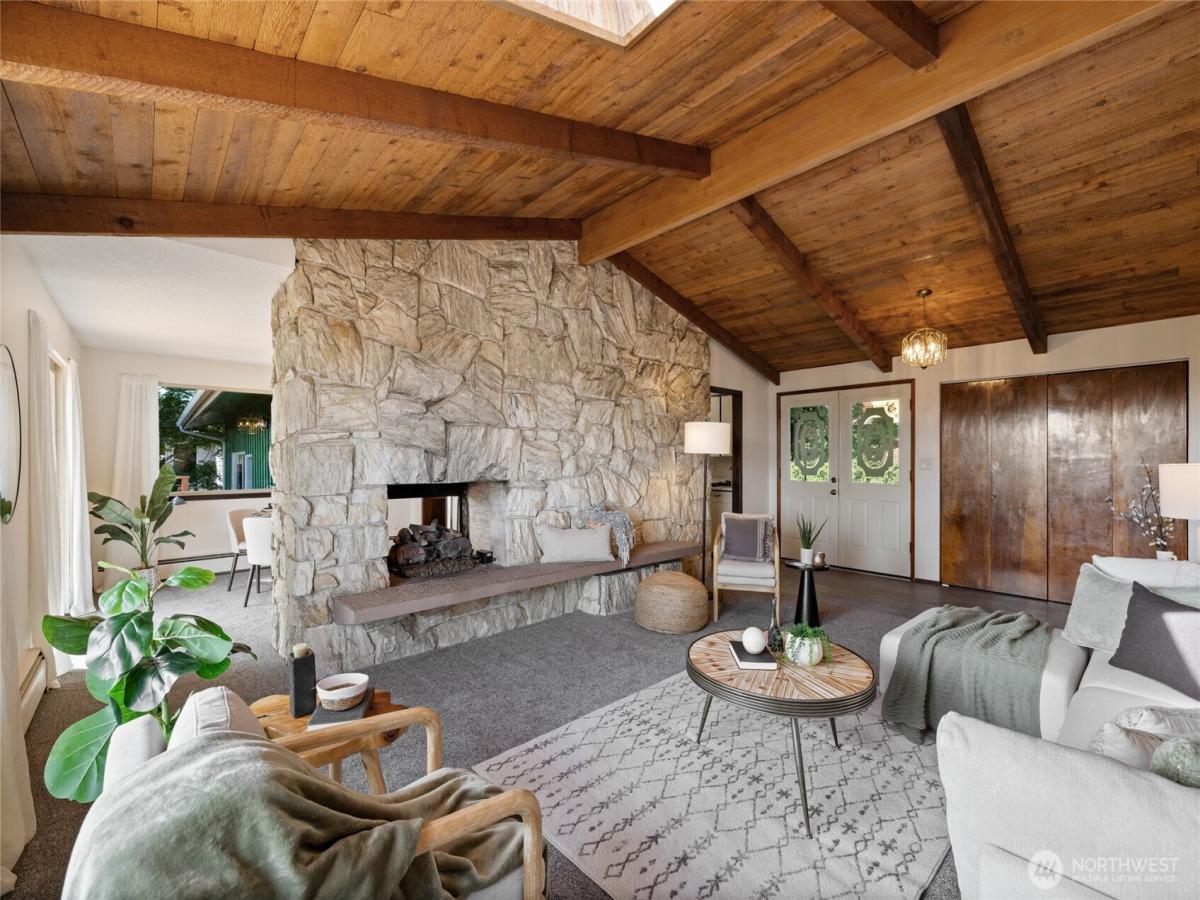


 Listing Provided Courtesy of Shaktie Reygers at Engel & Volkers Chambers Bay
Stunning Mount Rainier views set the stage for this spacious 2,832 sq. ft. home with two bonus rooms downstairs which could be used as additional bedrooms or for any hobbies. This gorgeous home has a desirable one-story floor plan and a full basement and offers a wonderful combination of comfort, functionality, and the opportunity to make it your own. The inviting main level features a cozy fireplace that creates a warm gathering space, while the bright kitchen includes a charming dining nook—an ideal spot to enjoy your morning coffee with a view. The primary bedroom features a sliding door that opens to the deck, allowing you to wake up to breathtaking Mt.Rainier views. Step outside onto the expansive deck overlooking the beautifully landscaped yard filled with colorful flowers and mature fruit trees. The lower level offers a second fireplace, a versatile den, a work shop, and additional flexible space perfect for hobbies, recreation, storage, or additional living space. Parking is abundant with an attached two-car garage, RV/boat parking, a spacious driveway, and plenty of street parking for guests. Conveniently located near major freeways, shopping, dining, and everyday amenities, this property offers peaceful living with easy access to everything you need. Don’t miss this rare opportunity to own a home with spectacular Mount Rainier views, beautiful gardens, and plenty of room to grow.
Property Details
Price:
$649,000
MLS #:
NWM2564617
Status:
Pending
Beds:
3
Baths:
3
Type:
Single Family
Subtype:
Single Family Residence
Subdivision:
Fife Heights
Neighborhood:
70fife
Listed Date:
Aug 20, 2026
Finished Sq Ft:
2,832
Total Sq Ft:
2,832
Lot Size:
14,375 sqft / 0.33 acres (approx)
Year Built:
1966
See this Listing
Schools
School District:
Fife
Elementary School:
Buyer To Verify
Middle School:
Surprise Lake Mid
High School:
Fife High
Interior
Appliances
Dishwasher, Dryer, Refrigerator, Stove(s)/Range(s), Washer
Bathrooms
1 Full Bathroom, 2 Three Quarter Bathrooms
Cooling
None
Fireplaces Total
2
Flooring
Hardwood, Laminate, Carpet
Heating
Baseboard, Radiant, Recirculation Pump
Interior Features
Bath Off Primary, Ceiling Fan(s), Dbl Pane/Storm Window, Dining Room, Fireplace, Skylight(s), Vaulted Ceiling(s)
Levels
One
Main Level Bathrooms
2
Main Level Bedrooms
3
Exterior
Architectural Style
Mid-Century Modern
Attached Garage YN
1
Construction Materials
Brick, Wood
Covered Spaces
2
Exterior Features
Brick, Wood, Wood Products
Lot Features
Paved
Parking Features
Driveway, Attached Garage, Off Street
Parking Spots
2
Parking Total
2
Roof
Composition
Security Features
Fully Fenced
View
City, Mountains, Territorial
Financial
Tax Year
2026
Taxes
$5,733
Map
Community
- Address117 66th Avenue E Tacoma WA
- SubdivisionFife Heights
- CityTacoma
- CountyPierce
- Zip Code98424
Subdivisions in Tacoma
- Bethel
- Brookdale
- Browns Point
- Central Tacoma
- Dash Point
- Delong Park
- East Tacoma
- Fern Hill
- Fife Heights
- Fircrest
- Frederickson
- Harbor Ridge
- Highlands
- Hillsdale
- Hilltop
- Indian Addition
- Lakewood
- Larchmont
- Lincoln
- Manitou
- McKinley
- Midland
- Narrows
- Ne Tacoma
- New Tacoma
- North Tacoma
- Northshore
- Oakbrook
- Oakland
- Oaks Addition
- Old Town
- Parkland
- Point Defiance
- Port of Tacoma
- Proctor
- Puyallup
- Ruston
- Se Tacoma
- South Tacoma
- Spanaway
- Stadium District
- Steilacoom
- Summit
- Sunset Beach
- Swan Creek
- Tacoma
- Tacoma Mall
- University Place
- Ups
- Waller
- Wapato
- Westgate
Market Summary
Current real estate data for Single Family in Tacoma as of Oct 29, 2026
956
Single Family Listed
85
Avg DOM
338
Avg $ / SqFt
$616,267
Avg List Price
Property Summary
- Located in the Fife Heights subdivision, 117 66th Avenue E Tacoma WA is a Single Family for sale in Tacoma, WA, 98424. It is listed for $649,000 and features 3 beds, 3 baths, and has approximately 2,832 square feet of living space, and was originally constructed in 1966. The current price per square foot is $229. The average price per square foot for Single Family listings in Tacoma is $338. The average listing price for Single Family in Tacoma is $616,267. To schedule a showing of MLS#nwm2564617 at 117 66th Avenue E in Tacoma, WA, contact your Best in the West agent at 206-351-5550.
Similar Listings Nearby




 Listing courtesy of Engel & Volkers Chambers Bay
The database information herein is provided from and copyrighted by the Northwest Multiple Listing Service (NWMLS). NWMLS data may not be reproduced or redistributed and is only for people viewing this site. All information provided is deemed reliable but is not guaranteed and should be independently verified. All properties are subject to prior sale or withdrawal. This site was last updated Oct-29-2026 10:34:35 am. © 2026 NWMLS.
117 66th Avenue E
Tacoma, WA