


 Listing Provided Courtesy of Autumn Brown at Trumark Homes Washington LLC
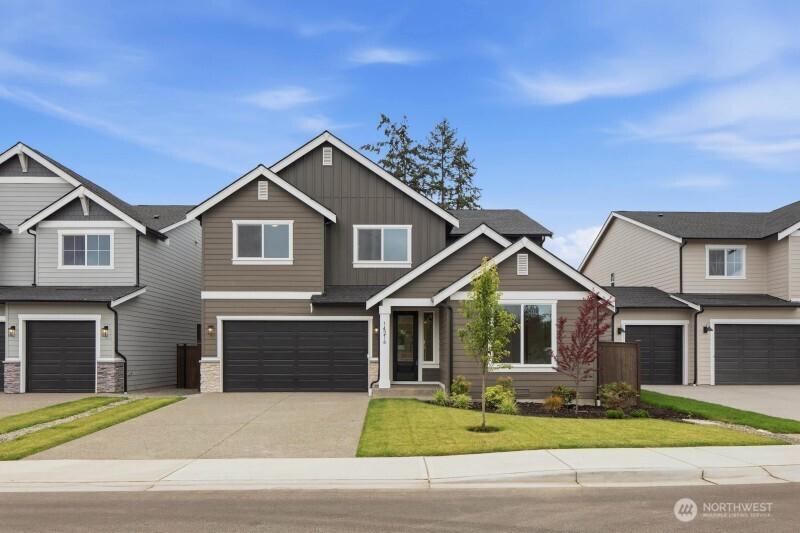
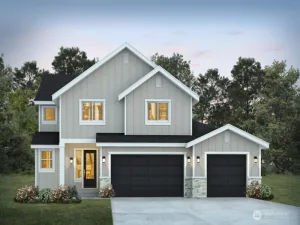
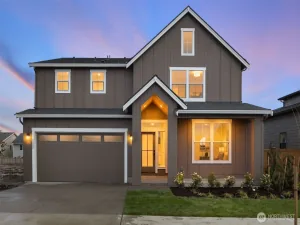
Move-in Ready! Designed for modern living w/ 3 bdrm, Den, Loft & 2.75-bath and located in Trails End off Brookdale Rd. Step inside to an open layout with generous natural light, thoughtful design details & plenty of room to both work & relax. The gourmet kitchen opens to the dining & great room w/ linear Fireplace, creating a true heart-of-the-home gathering space. A main-level guest room/den and ¾ bath provide flex space. Upstairs, the primary suite features a spa-style bath & walk-in closet plus 2 addl bdrms, full bath & bonus loft. Heatpump (A/C), 3 car garage, EV prewire, covered patio & cul-de-sac location. Close to JBLM, shopping & commuter routes, this home delivers both comfort and practicality. Upgrades included at no additional cost: 8′ doors on the main, coffered ceiling in primary bedroom, mudroom bench/coathooks, private entry to laundry from primary bedroom, freestanding tub & tile floors in primary bathroom and exterior stone accents. Ask about our Buyer Bonus!
Property Details
Price:
$749,950
MLS #:
NWM2568591
Status:
Active
Beds:
4
Baths:
4
Type:
Single Family
Subtype:
Single Family Residence
Subdivision:
Brookdale
Neighborhood:
68parkland
Listed Date:
Aug 19, 2026
Finished Sq Ft:
2,975
Total Sq Ft:
2,975
Lot Size:
5,200 sqft / 0.12 acres (approx)
Year Built:
2026
See this Listing
Schools
School District:
Franklin Pierce
Elementary School:
Buyer To Verify
Middle School:
Buyer To Verify
High School:
Buyer To Verify
Interior
Appliances
Dishwasher, Disposal, Dryer, Microwave, Stove(s)/Range(s), Washer
Bathrooms
2 Full Bathrooms, 1 Three Quarter Bathroom, 1 Half Bathroom
Cooling
Heat Pump
Fireplaces Total
1
Flooring
Ceramic Tile, Hardwood, Laminate, Vinyl Plank, Carpet
Heating
Heat Pump
Interior Features
Fireplace, Water Heater
Levels
Two
Main Level Bathrooms
2
Main Level Bedrooms
1
Exterior
Architectural Style
Contemporary
Attached Garage YN
1
Community Features
CCRs
Construction Materials
Cement
Covered Spaces
3
Direction Faces
East
Exterior Features
Cement/Concrete
Lot Features
Cul-De-Sac
New Construction YN
1
Parking Features
Attached Garage
Parking Spots
3
Parking Total
3
Roof
Composition
Financial
HOA Fee
$78
HOA Fee Frequency
Monthly
Tax Year
2026
Map
Community
- Address14216 14th Avenue Ct E #196 Tacoma WA
- SubdivisionBrookdale
- CityTacoma
- CountyPierce
- Zip Code98445
Subdivisions in Tacoma
- Bethel
- Brookdale
- Browns Point
- Central Tacoma
- Dash Point
- Delong Park
- East Tacoma
- Fern Hill
- Fife Heights
- Fircrest
- Frederickson
- Harbor Ridge
- Highlands
- Hillsdale
- Hilltop
- Indian Addition
- Lakewood
- Lincoln
- Manitou
- McKinley
- Midland
- Narrows
- Ne Tacoma
- New Tacoma
- North Tacoma
- Northshore
- Oakland
- Oaks Addition
- Old Town
- Parkland
- Point Defiance
- Port of Tacoma
- Proctor
- Puyallup
- Ruston
- Se Tacoma
- South Tacoma
- Spanaway
- Stadium District
- Steilacoom
- Summit
- Sunset Beach
- Swan Creek
- Tacoma
- Tacoma Mall
- University Place
- Ups
- Waller
- Wapato
- Westgate
Market Summary
Current real estate data for Single Family in Tacoma as of Oct 22, 2026
970
Single Family Listed
82
Avg DOM
337
Avg $ / SqFt
$616,360
Avg List Price
Property Summary
- Located in the Brookdale subdivision, 14216 14th Avenue Ct E #196 Tacoma WA is a Single Family for sale in Tacoma, WA, 98445. It is listed for $749,950 and features 4 beds, 4 baths, and has approximately 2,975 square feet of living space, and was originally constructed in 2026. The current price per square foot is $252. The average price per square foot for Single Family listings in Tacoma is $337. The average listing price for Single Family in Tacoma is $616,360. To schedule a showing of MLS#nwm2568591 at 14216 14th Avenue Ct E #196 in Tacoma, WA, contact your Best in the West agent at 206-351-5550.
Similar Listings Nearby

 Listing courtesy of Trumark Homes Washington LLC
The database information herein is provided from and copyrighted by the Northwest Multiple Listing Service (NWMLS). NWMLS data may not be reproduced or redistributed and is only for people viewing this site. All information provided is deemed reliable but is not guaranteed and should be independently verified. All properties are subject to prior sale or withdrawal. This site was last updated Oct-22-2026 5:08:40 pm. © 2026 NWMLS.
14216 14th Avenue Ct E #196
Tacoma, WA