


 Listing Provided Courtesy of Blake E. Lanz at Valere Real Estate
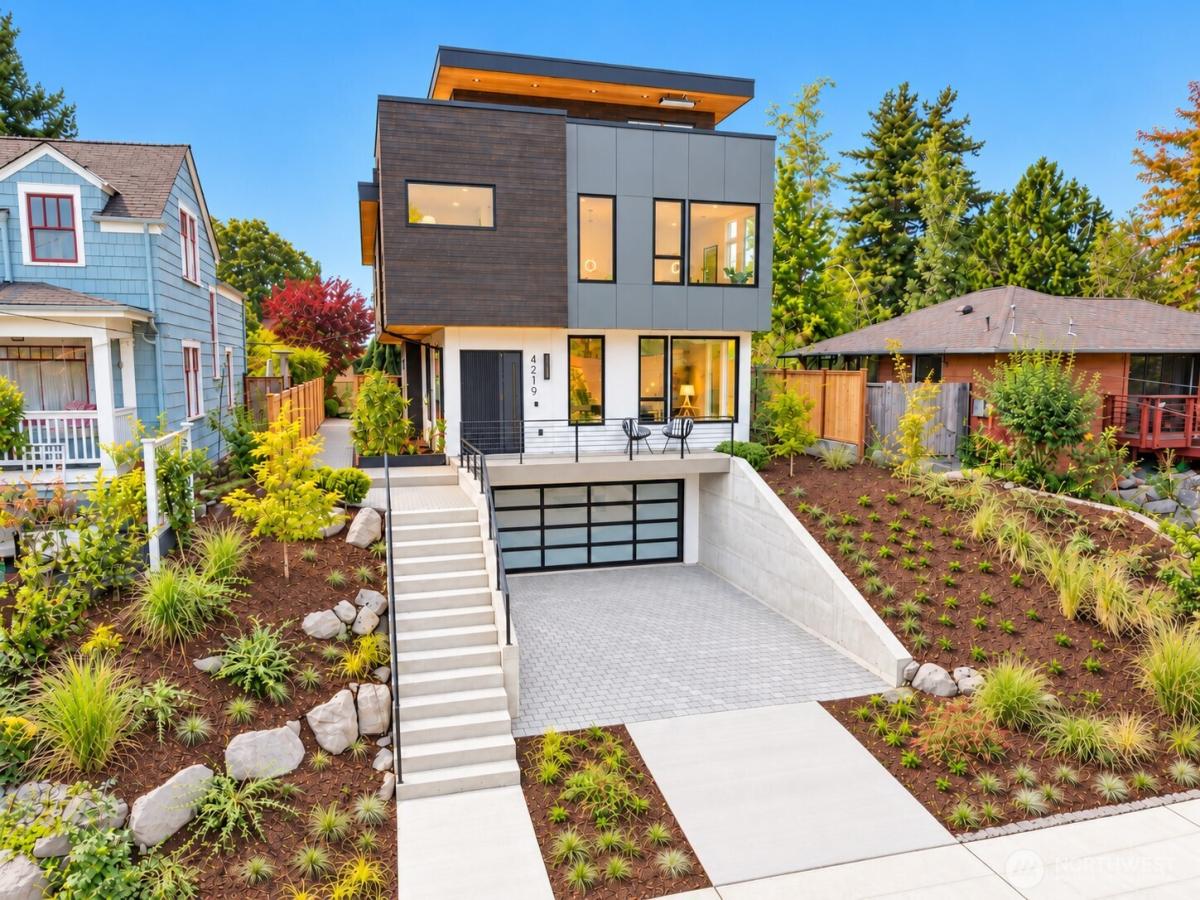
Sophisticated new construction with an exceptional level of finish, thoughtful design, and a rooftop built for entertaining. The showpiece is the expansive rooftop deck with unobstructed views, complete with structural engineering for a future hot tub, composite decking, outdoor heater, gas BBQ stub, and an oversized OptVue awning window creating a seamless connection between indoor and outdoor living. Inside, elevated finishes include Thermador built-in appliances, Visual Comfort lighting, engineered hardwood floors, Karastan stain-resistant carpet, custom railings, and heated floors. Year-round comfort is provided by efficient mini-split heating and cooling and on-demand hot water. Smart-home conveniences extend throughout the property with a Wi-Fi-controlled irrigation system, smart garage access, and video doorbell. Every detail has been carefully considered to deliver a home that feels polished, comfortable, and distinctly above the ordinary. Standout Features: Thermador built-in appliances • Unobstructed rooftop views • Hot tub-ready rooftop engineering • Visual Comfort lighting • Composite decking • Outdoor rooftop heater • Gas BBQ connection • OptVue awning window • Engineered hardwoods • Karastan stain-resistant carpet • Heated floors • Mini-split heating & cooling • On-demand hot water • Wi-Fi irrigation • Custom railings • Smart garage & doorbell
Property Details
Price:
$2,589,000
MLS #:
NWM2590258
Status:
Active
Beds:
5
Baths:
4
Type:
Single Family
Subtype:
Single Family Residence
Subdivision:
Seward Park
Neighborhood:
380southeastseattle
Listed Date:
Oct 1, 2026
Finished Sq Ft:
3,085
Total Sq Ft:
3,085
Lot Size:
3,287 sqft / 0.08 acres (approx)
Year Built:
2026
See this Listing
Schools
School District:
Seattle
Elementary School:
Buyer To Verify
Middle School:
Buyer To Verify
High School:
Buyer To Verify
Interior
Appliances
Dishwasher, Disposal, Dryer, Microwave, Refrigerator, Washer
Bathrooms
2 Full Bathrooms, 1 Three Quarter Bathroom, 1 Half Bathroom
Cooling
90%+ High Efficiency, Ductless, Heat Pump
Flooring
Ceramic Tile, Engineered Hardwood, Carpet
Heating
90%+ High Efficiency, Ductless, Heat Pump, Radiant
Interior Features
Water Heater
Main Level Bathrooms
1
Main Level Bedrooms
1
Exterior
Architectural Style
Contemporary
Attached Garage YN
1
Construction Materials
Cement Plank
Covered Spaces
2
Direction Faces
East
Exterior Features
Cement Planked
Lot Features
Sidewalk
New Construction YN
1
Parking Features
Attached Garage
Parking Spots
4
Parking Total
4
Roof
Flat
View
Bay, City, Lake, Mountains
Financial
HOA Fee
$10
HOA Fee Frequency
Monthly
HOA Includes
Water
Tax Year
2026
Taxes
$6,579
Map
Community
- Address4219 51st Avenue S Seattle WA
- SubdivisionSeward Park
- CitySeattle
- CountyKing
- Zip Code98118
Subdivisions in Seattle
- Admiral
- Alaska Junction
- Alki
- Allentown
- Arbor Heights
- Arboretum
- Arroyo
- Ballard
- Beach Drive
- Beacon Hill
- Belltown
- Belvedere Terrace
- Belvidere
- Bitter Lake
- Blue Ridge
- Boulevard Park
- Briarcrest
- Brighton
- Broadmoor
- Broadview
- Broadway
- Bryant
- Bryn Mawr
- Burien
- Campbell Hill
- Capitol Hill
- Cedar Park
- Cedarhurst
- Central Area
- Columbia
- Columbia City
- Crown Hill
- Delridge
- Denny Blaine
- Denny Triangle
- Downtown
- Dunlap
- Earlington
- Eastlake
- Fairmount
- Fauntleroy
- First Hill
- Fremont
- Gatewood
- Genesee
- Georgetown
- Glen Acres
- Green Lake
- Greenwood
- Gregory Heights
- Haller Lake
- Hawthorne Hills
- High Point
- Highland Park
- Highline
- Hillman City
- Holly Park
- International District
- Inverness
- Jackson Park
- Judkins
- Kent
- Lake City
- Lake Forest Park
- Lake Union
- Lakeridge
- Lakewood
- Laurelhurst
- Leschi
- Licton Springs
- Lincoln Park
- Loyal Heights
- Madison Park
- Madison Valley
- Madrona
- Magnolia
- Magnolia Bluff
- Maple Leaf
- Matthews Beach
- Meadowbrook
- Montlake
- Morgan Junction
- Mt Baker
- N Beacon Hill
- North Admiral
- North Beach
- North Burien
- North Capitol Hill
- North City
- North Shorewood
- Northgate
- Olympic Hills
- Olympic Manor
- Phinney Ridge
- Pigeon Point
- Pinehurst
- Pioneer Square
- Portage Bay
- Puget Ridge
- Queen Anne
- Rainier Beach
- Rainier Valley
- Ravenna
- Renton
- Roosevelt
- Sand Point
- SeaTac
- Seattle
- Seaview
- Seola Beach
- Seward Park
- Shoreline
- Shorewood
- Skyway
- Sodo
- South Lake Union
- South Park
- Southern
- Sunset Hill
- The Highlands
- Top Hat
- Tukwila
- University District
- Upper Rainier Beach
- Victory Heights
- View Ridge
- Wallingford
- Washington Park
- Wedgwood
- West Seattle
- Westlake
- Westwood
- Westwood Village
- White Center
- Whittier
- Windermere
- Woodland Park
Market Summary
Current real estate data for Single Family in Seattle as of Oct 23, 2026
2,309
Single Family Listed
62
Avg DOM
594
Avg $ / SqFt
$1,206,340
Avg List Price
Property Summary
- Located in the Seward Park subdivision, 4219 51st Avenue S Seattle WA is a Single Family for sale in Seattle, WA, 98118. It is listed for $2,589,000 and features 5 beds, 4 baths, and has approximately 3,085 square feet of living space, and was originally constructed in 2026. The current price per square foot is $839. The average price per square foot for Single Family listings in Seattle is $594. The average listing price for Single Family in Seattle is $1,206,340. To schedule a showing of MLS#nwm2590258 at 4219 51st Avenue S in Seattle, WA, contact your Best in the West agent at 206-351-5550.
Similar Listings Nearby

 Listing courtesy of Valere Real Estate
The database information herein is provided from and copyrighted by the Northwest Multiple Listing Service (NWMLS). NWMLS data may not be reproduced or redistributed and is only for people viewing this site. All information provided is deemed reliable but is not guaranteed and should be independently verified. All properties are subject to prior sale or withdrawal. This site was last updated Oct-22-2026 7:48:40 pm. © 2026 NWMLS.
4219 51st Avenue S
Seattle, WA