There are multiple listings for this address:


 Listing Provided Courtesy of Windermere Real Estate/East
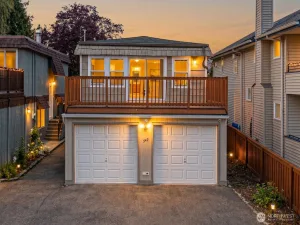
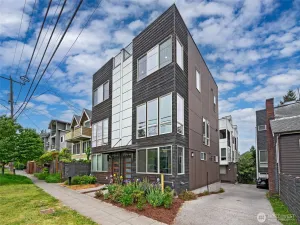
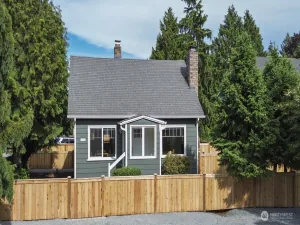
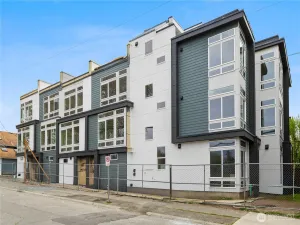
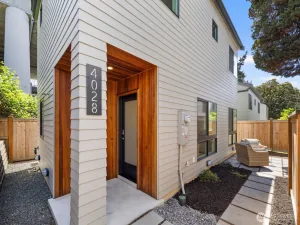
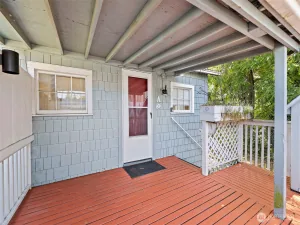
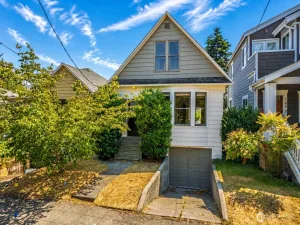
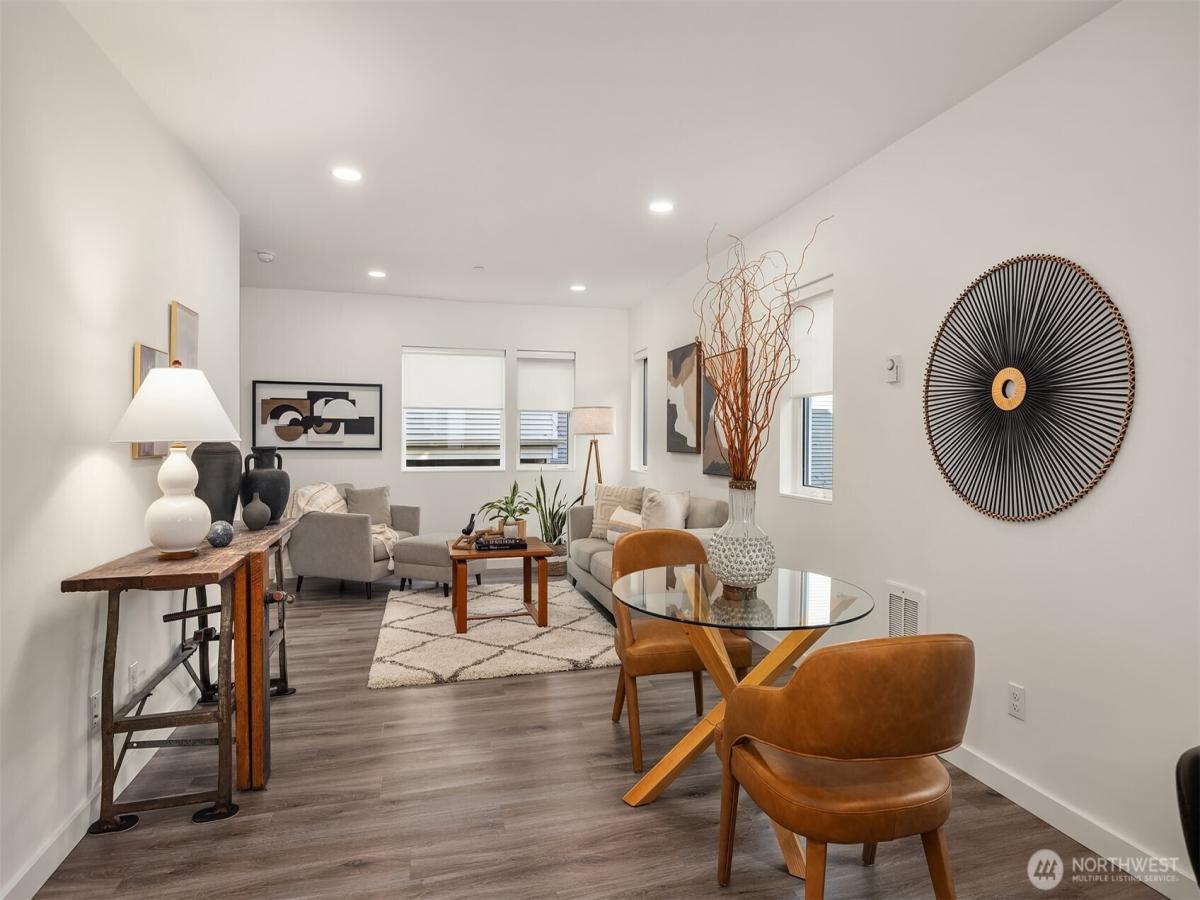
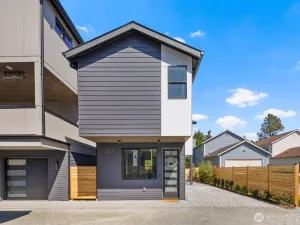
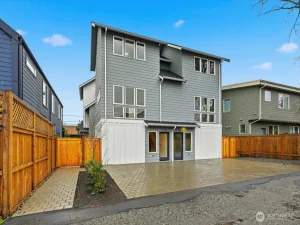
Enjoy the superb location for it’s convenient commute; Mere blocks to the new Pinehurst Link light rail station at 130th and I-5, opening in June 2026. Bus lines 348, 75, 982, 986 are minutes away. With an excellent walking score of 85-91, Safeway is across the street. Cafes, pubs and everyday amenities make errands effortless. Inside, the entire unit has been freshly painted & has custom blinds throughout. Brand new carpet in both bedrooms. Enter on the main level to a large foyer & office space. One floor up the open-concept layout enjoys rich wood floors, and is filled w/natural light. Powder room is not in the kitchen. Contemporary finishes are on full view. Enjoy the sleek chef’s kitchen with quartz counters and stainless appliances, including a brand new Microwave. The generous island is perfect for entertaining, casual dining, or helping the sous chef prep the meal. The convenient powder room is out of the kitchen, at the top of the stair landing. The upper level has two BR suites, both w/custom built closet systems. The Primary suite includes a walk-in closet plus a spa-inspired bath. The second ensuite also has a custom closet. The laundry has a full size W/D and custom shelving. Finally, enjoy the oversized, enclosed carport with room for your car and storage & covers you to your front door. This unit has The largest fenced yard space for your pet, or gardening enjoyment.
Property Details
Price:
$535,000
MLS #:
NWM2558118
Status:
Active
Beds:
2
Baths:
3
Type:
Condo
Subtype:
Condominium
Subdivision:
Pinehurst
Neighborhood:
710northseattle
Listed Date:
Jul 21, 2026
Finished Sq Ft:
0
Total Sq Ft:
1,260
Lot Size:
1,048 sqft / 0.02 acres (approx)
Year Built:
2021
See this Listing
Schools
School District:
Seattle
Elementary School:
Olympic Hills
Middle School:
Jane Addams
High School:
Nathan Hale High
Interior
Appliances
Dishwasher, Disposal, Microwave, Refrigerator, Stove(s)/Range(s), Tankless Water Heater
Bathrooms
1 Full Bathroom, 1 Three Quarter Bathroom, 1 Half Bathroom
Cooling
High Efficiency (Unspecified), Wall Unit(s)
Flooring
Ceramic Tile, Vinyl, Vinyl Plank, Carpet
Heating
High Efficiency (Unspecified), Radiant, Wall Furnace
Interior Features
Cooking-Electric, Dryer-Electric, Insulated Windows, Primary Bathroom, Walk-In Closet(s), Washer, Water Heater
Laundry Features
Electric Dryer Hookup, Washer Hookup
Levels
Multi/Split
Exterior
Architectural Style
Contemporary
Community Features
Fire Sprinklers
Construction Materials
Cement
Covered Spaces
1
Direction Faces
South
Exterior Features
Cement/Concrete
Green Energy Efficient
Insulated Windows
Lot Features
Dead End Street, Paved
Parking Features
Carport
Parking Spots
1
Parking Total
1
Roof
Flat
View
Territorial
Financial
HOA Fee
$517
HOA Fee Frequency
Monthly
HOA Includes
Common Area Maintenance, Trash
Tax Year
2026
Taxes
$6,105
Map
Community
- Address12526 15th Avenue NE #D Seattle WA
- SubdivisionPinehurst
- CitySeattle
- CountyKing
- Zip Code98125
Subdivisions in Seattle
- Admiral
- Alaska Junction
- Alki
- Allentown
- Arbor Heights
- Arboretum
- Arroyo
- Ballard
- Beach Drive
- Beacon Hill
- Belltown
- Belvedere Terrace
- Belvidere
- Bitter Lake
- Blue Ridge
- Boulevard Park
- Briarcrest
- Brighton
- Broadmoor
- Broadview
- Broadway
- Bryant
- Bryn Mawr
- Burien
- Campbell Hill
- Capitol Hill
- Cedar Park
- Cedarhurst
- Central Area
- Columbia
- Columbia City
- Crown Hill
- Delridge
- Denny Blaine
- Denny Triangle
- Downtown
- Dunlap
- Earlington
- Eastlake
- Fairmount
- Fauntleroy
- First Hill
- Fremont
- Gatewood
- Genesee
- Georgetown
- Glen Acres
- Green Lake
- Greenwood
- Gregory Heights
- Haller Lake
- Hawthorne Hills
- High Point
- Highland Park
- Highline
- Hillman City
- Holly Park
- International District
- Inverness
- Jackson Park
- Judkins
- Kent
- Lake City
- Lake Forest Park
- Lake Union
- Lakeridge
- Lakewood
- Laurelhurst
- Leschi
- Licton Springs
- Lincoln Park
- Loyal Heights
- Madison Park
- Madison Valley
- Madrona
- Magnolia
- Magnolia Bluff
- Maple Leaf
- Matthews Beach
- Meadowbrook
- Montlake
- Morgan Junction
- Mt Baker
- N Beacon Hill
- North Admiral
- North Beach
- North Burien
- North Capitol Hill
- North City
- North Shorewood
- Northgate
- Olympic Hills
- Olympic Manor
- Phinney Ridge
- Pigeon Point
- Pinehurst
- Pioneer Square
- Portage Bay
- Puget Ridge
- Queen Anne
- Rainier Beach
- Rainier Valley
- Ravenna
- Renton
- Roosevelt
- Sand Point
- SeaTac
- Seattle
- Seaview
- Seola Beach
- Seward Park
- Shoreline
- Shorewood
- Skyway
- Sodo
- South Lake Union
- South Park
- Southern
- Sunset Hill
- The Highlands
- Top Hat
- Tukwila
- University District
- Upper Rainier Beach
- Victory Heights
- View Ridge
- Wallingford
- Washington Park
- Wedgwood
- West Seattle
- Westlake
- Westwood
- Westwood Village
- White Center
- Whittier
- Windermere
- Woodland Park
Market Summary
Property Summary
- Located in the Pinehurst subdivision, 12526 15th Avenue NE #D Seattle WA is a Condo for sale in Seattle, WA, 98125. It is listed for $535,000 and features 2 beds, 3 baths, and has approximately 1,260 square feet of living space, and was originally constructed in 2021. The current price per square foot is $425. The average price per square foot for Condo listings in Seattle is $620. The average listing price for Condo in Seattle is $697,353. To schedule a showing of MLS#nwm2558118 at 12526 15th Avenue NE #D in Seattle, WA, contact your Best in the West agent at 206-351-5550.
Similar Listings Nearby

© 2026 Northwest Multiple Listing Service as distributed by MLS GRID.
 represents listings courtesy of NWMLS. Listed by Windermere Real Estate/East.
Disclaimer: Based on information submitted to the MLS GRID as of Jul-26-2026 4:58:31 pm. All data is obtained from various sources and may not have been verified by broker or MLS GRID. Supplied Open House Information is subject to change without notice. All information should be independently reviewed and verified for accuracy. Properties may or may not be listed by the office/agent presenting the information.
Copyright 2026. All rights reserved.
 represents listings courtesy of NWMLS. Listed by Windermere Real Estate/East.
Disclaimer: Based on information submitted to the MLS GRID as of Jul-26-2026 4:58:31 pm. All data is obtained from various sources and may not have been verified by broker or MLS GRID. Supplied Open House Information is subject to change without notice. All information should be independently reviewed and verified for accuracy. Properties may or may not be listed by the office/agent presenting the information.
Copyright 2026. All rights reserved.
12526 15th Avenue NE #D
Seattle, WA
Listing Provided Courtesy of Windermere Real Estate/EastEnjoy the superb location for it’s convenient commute; Mere blocks to the new Pinehurst Link light rail station at 130th and I-5, opening in June 2026. Bus lines 348, 75, 982, 986 are minutes away. With an excellent walking score of 85-91, Safeway is across the street. Cafes, pubs and everyday amenities make errands effortless. Inside, the entire unit has been freshly painted & has custom blinds throughout. Brand new carpet in both bedrooms. Enter on the main level to a large foyer & office space. One floor up the open-concept layout enjoys rich wood floors, and is filled w/natural light. Powder room is not in the kitchen. Contemporary finishes are on full view. Enjoy the sleek chef’s kitchen with quartz counters and stainless appliances, including a brand new Microwave. The generous island is perfect for entertaining, casual dining, or helping the sous chef prep the meal. The convenient powder room is out of the kitchen, at the top of the stair landing. The upper level has two BR suites, both w/custom built closet systems. The Primary suite includes a walk-in closet plus a spa-inspired bath. The second ensuite also has a custom closet. The laundry has a full size W/D and custom shelving. Finally, enjoy the oversized, enclosed carport with room for your car and storage & covers you to your front door. This unit has The largest fenced yard space for your pet, or gardening enjoyment.
Property Details
Price:
$535,000
MLS #:
NWM2558511
Status:
Active
Beds:
2
Baths:
3
Type:
Single Family
Subtype:
Condominium
Subdivision:
Pinehurst
Neighborhood:
710northseattle
Listed Date:
Jul 21, 2026
Finished Sq Ft:
0
Total Sq Ft:
1,260
Lot Size:
1,048 sqft / 0.02 acres (approx)
Year Built:
2021
See this Listing
Schools
School District:
Seattle
Elementary School:
Olympic Hills
Middle School:
Jane Addams
High School:
Nathan Hale High
Interior
Appliances
Dishwasher, Disposal, Microwave, Refrigerator, Stove(s)/Range(s), Tankless Water Heater
Bathrooms
1 Full Bathroom, 1 Three Quarter Bathroom, 1 Half Bathroom
Cooling
High Efficiency (Unspecified), Wall Unit(s)
Flooring
Ceramic Tile, Vinyl, Vinyl Plank, Carpet
Heating
High Efficiency (Unspecified), Radiant, Wall Furnace
Interior Features
Cooking-Electric, Dryer-Electric, Insulated Windows, Primary Bathroom, Walk-In Closet(s), Washer, Water Heater
Laundry Features
Electric Dryer Hookup, Washer Hookup
Levels
Multi/Split
Exterior
Architectural Style
Contemporary
Community Features
Fire Sprinklers
Construction Materials
Cement
Covered Spaces
1
Direction Faces
South
Exterior Features
Cement/Concrete
Green Energy Efficient
Insulated Windows
Lot Features
Dead End Street, Paved
Parking Features
Carport
Parking Spots
1
Parking Total
1
Roof
Flat
View
Territorial
Financial
HOA Fee
$517
HOA Fee Frequency
Monthly
HOA Includes
Common Area Maintenance, Trash
Tax Year
2026
Taxes
$6,105
Map
Community
- Address12526 15th Avenue NE #D Seattle WA
- SubdivisionPinehurst
- CitySeattle
- CountyKing
- Zip Code98125
Subdivisions in Seattle
- Admiral
- Alaska Junction
- Alki
- Allentown
- Arbor Heights
- Arboretum
- Arroyo
- Ballard
- Beach Drive
- Beacon Hill
- Belltown
- Belvedere Terrace
- Belvidere
- Bitter Lake
- Blue Ridge
- Boulevard Park
- Briarcrest
- Brighton
- Broadmoor
- Broadview
- Broadway
- Bryant
- Bryn Mawr
- Burien
- Campbell Hill
- Capitol Hill
- Cedar Park
- Cedarhurst
- Central Area
- Columbia
- Columbia City
- Crown Hill
- Delridge
- Denny Blaine
- Denny Triangle
- Downtown
- Dunlap
- Earlington
- Eastlake
- Fairmount
- Fauntleroy
- First Hill
- Fremont
- Gatewood
- Genesee
- Georgetown
- Glen Acres
- Green Lake
- Greenwood
- Gregory Heights
- Haller Lake
- Hawthorne Hills
- High Point
- Highland Park
- Highline
- Hillman City
- Holly Park
- International District
- Inverness
- Jackson Park
- Judkins
- Kent
- Lake City
- Lake Forest Park
- Lake Union
- Lakeridge
- Lakewood
- Laurelhurst
- Leschi
- Licton Springs
- Lincoln Park
- Loyal Heights
- Madison Park
- Madison Valley
- Madrona
- Magnolia
- Magnolia Bluff
- Maple Leaf
- Matthews Beach
- Meadowbrook
- Montlake
- Morgan Junction
- Mt Baker
- N Beacon Hill
- North Admiral
- North Beach
- North Burien
- North Capitol Hill
- North City
- North Shorewood
- Northgate
- Olympic Hills
- Olympic Manor
- Phinney Ridge
- Pigeon Point
- Pinehurst
- Pioneer Square
- Portage Bay
- Puget Ridge
- Queen Anne
- Rainier Beach
- Rainier Valley
- Ravenna
- Renton
- Roosevelt
- Sand Point
- SeaTac
- Seattle
- Seaview
- Seola Beach
- Seward Park
- Shoreline
- Shorewood
- Skyway
- Sodo
- South Lake Union
- South Park
- Southern
- Sunset Hill
- The Highlands
- Top Hat
- Tukwila
- University District
- Upper Rainier Beach
- Victory Heights
- View Ridge
- Wallingford
- Washington Park
- Wedgwood
- West Seattle
- Westlake
- Westwood
- Westwood Village
- White Center
- Whittier
- Windermere
- Woodland Park
Market Summary
Current real estate data for Single Family in Seattle as of Jul 26, 2026
1,406
Single Family Listed
77
Avg DOM
620
Avg $ / SqFt
$697,353
Avg List Price
Property Summary
- Located in the Pinehurst subdivision, 12526 15th Avenue NE #D Seattle WA is a Single Family for sale in Seattle, WA, 98125. It is listed for $535,000 and features 2 beds, 3 baths, and has approximately 1,260 square feet of living space, and was originally constructed in 2021. The current price per square foot is $425. The average price per square foot for Single Family listings in Seattle is $620. The average listing price for Single Family in Seattle is $697,353. To schedule a showing of MLS#nwm2558511 at 12526 15th Avenue NE #D in Seattle, WA, contact your Best in the West agent at 206-351-5550.